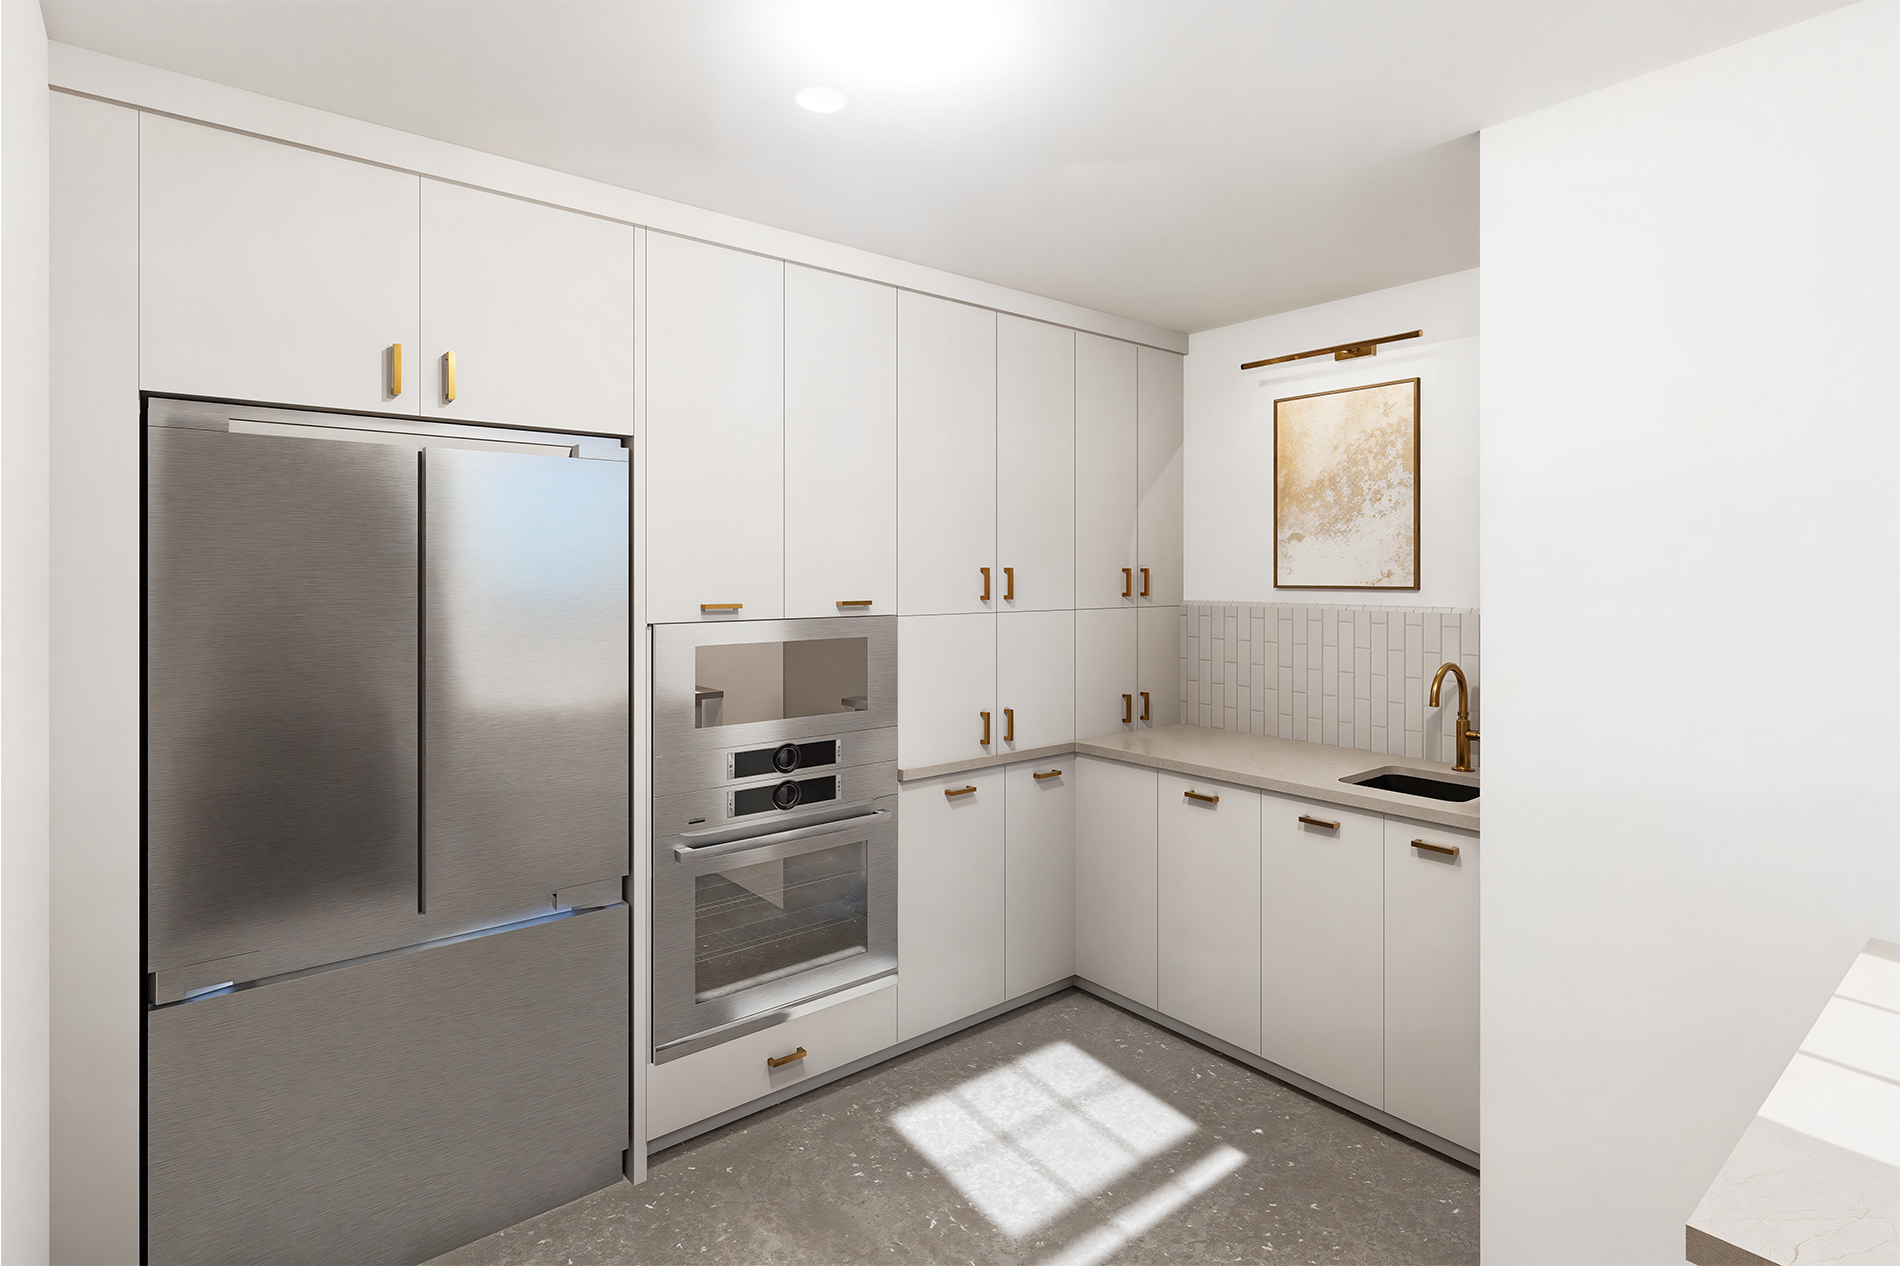
leominster kitchen renovation
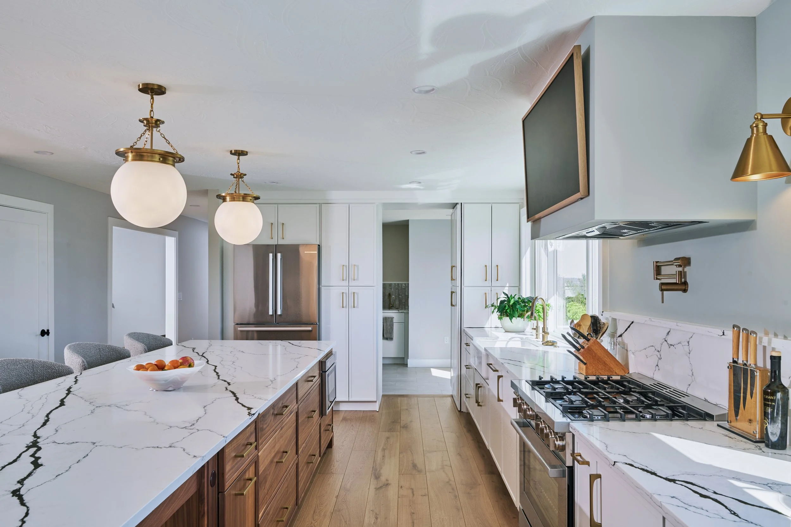
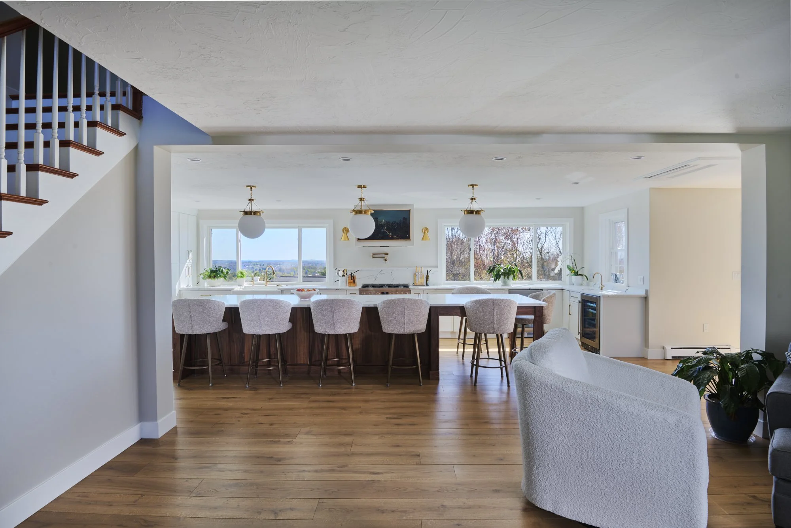
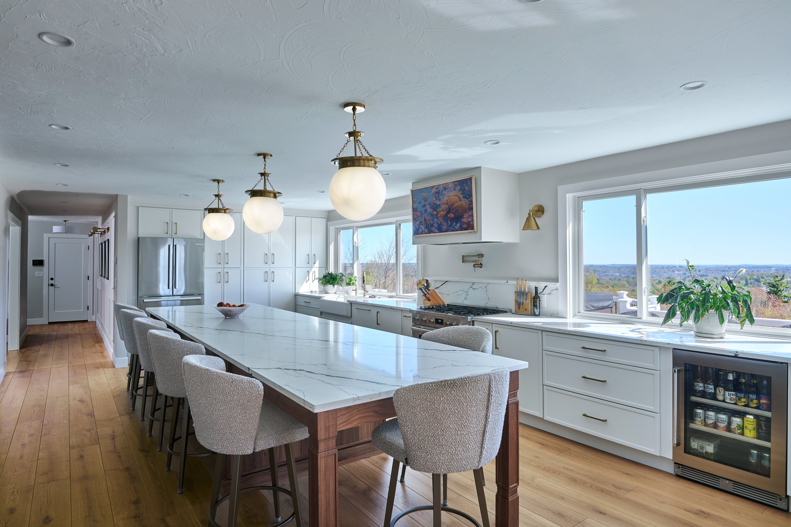
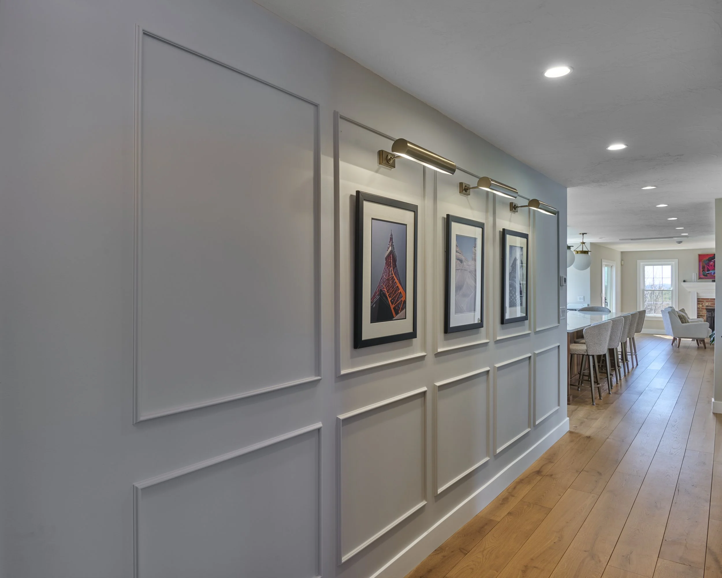
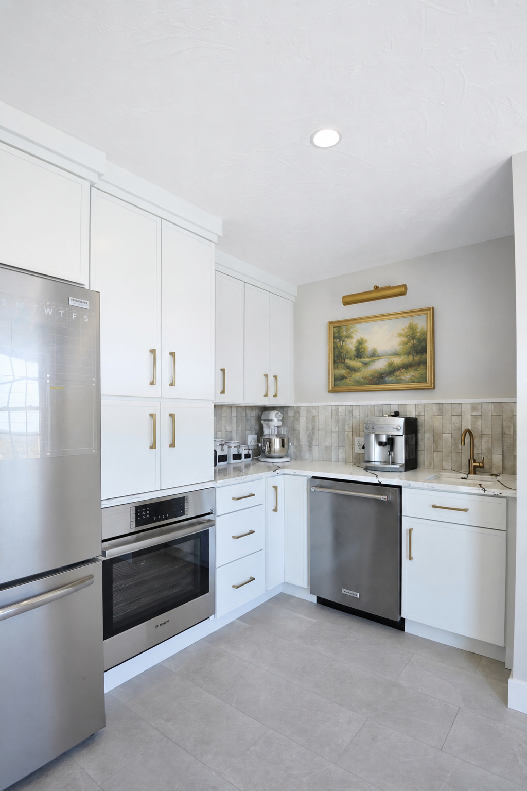
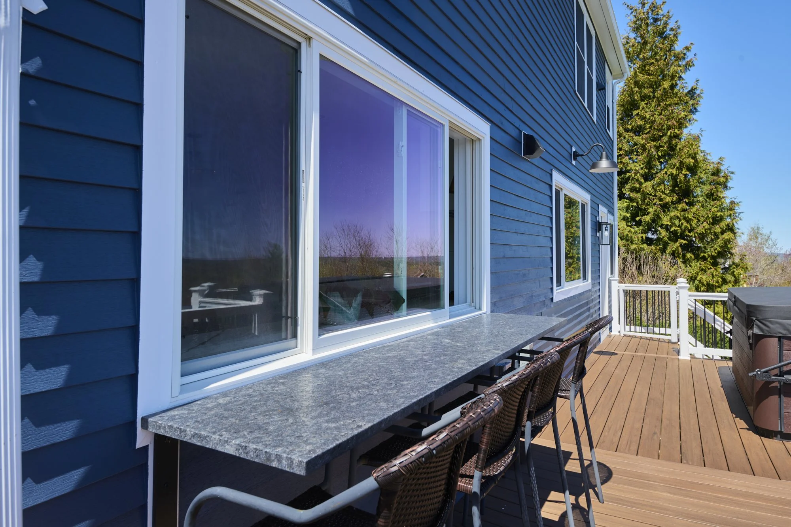
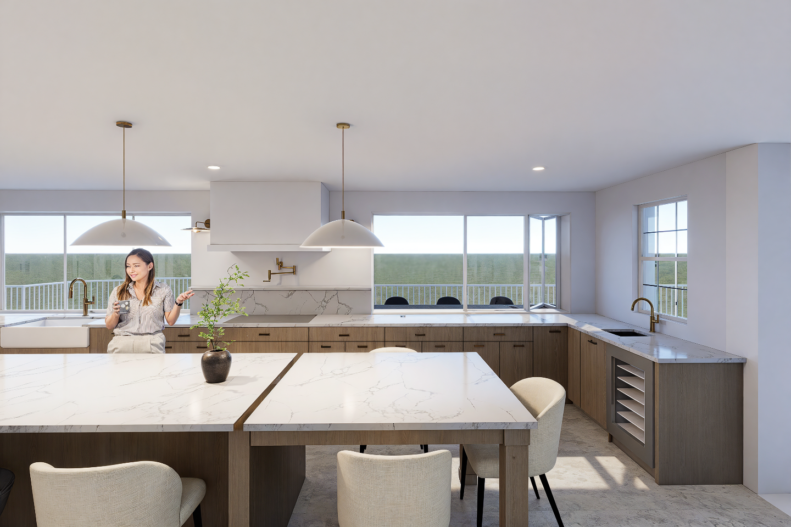
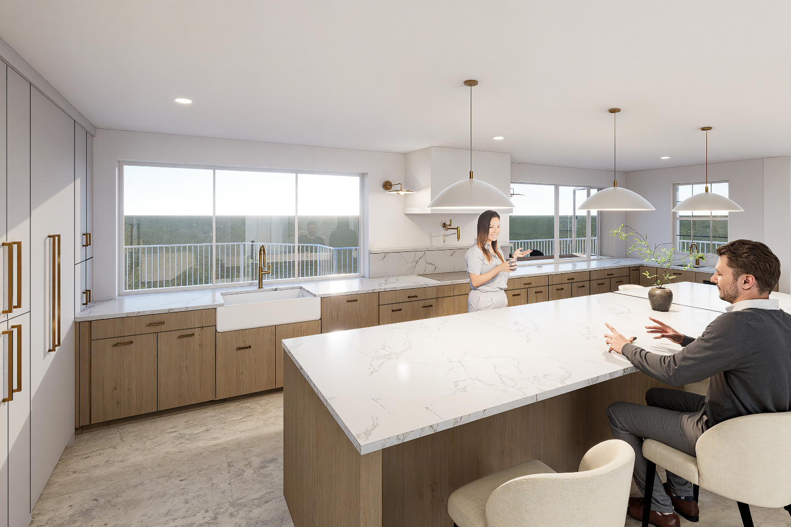
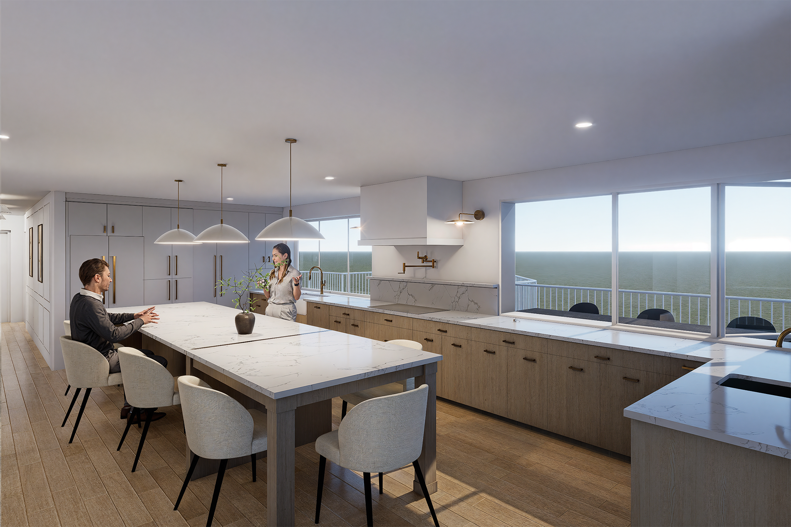
This large-scale kitchen renovation transformed the heart of the home into a bright, functional gathering space designed around everyday living and panoramic mountain views. A reimagined layout with an oversized island creates generous space for cooking, casual seating, and entertaining, while expansive windows strengthen the connection to the surrounding landscape.
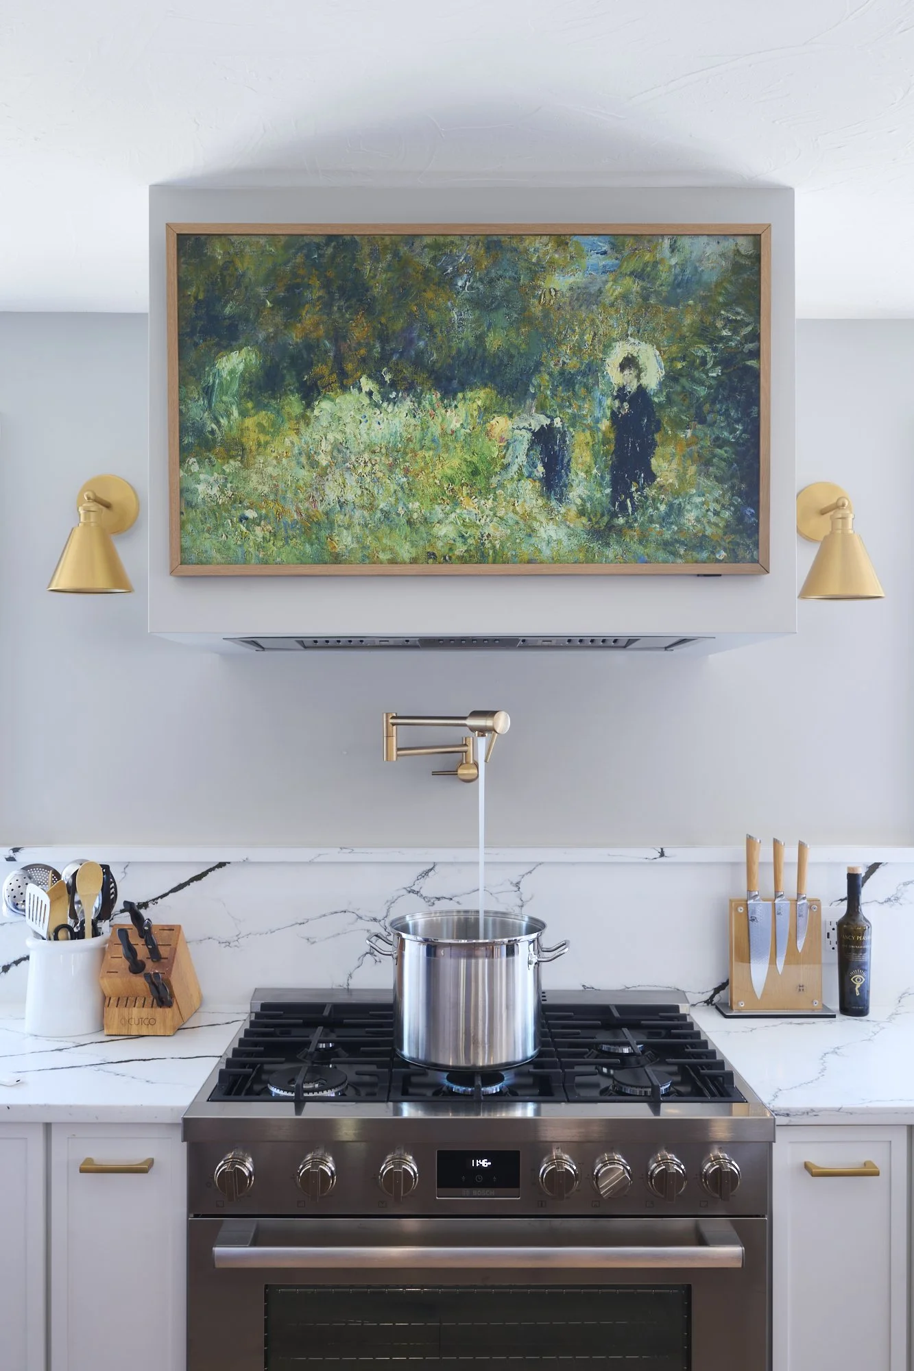
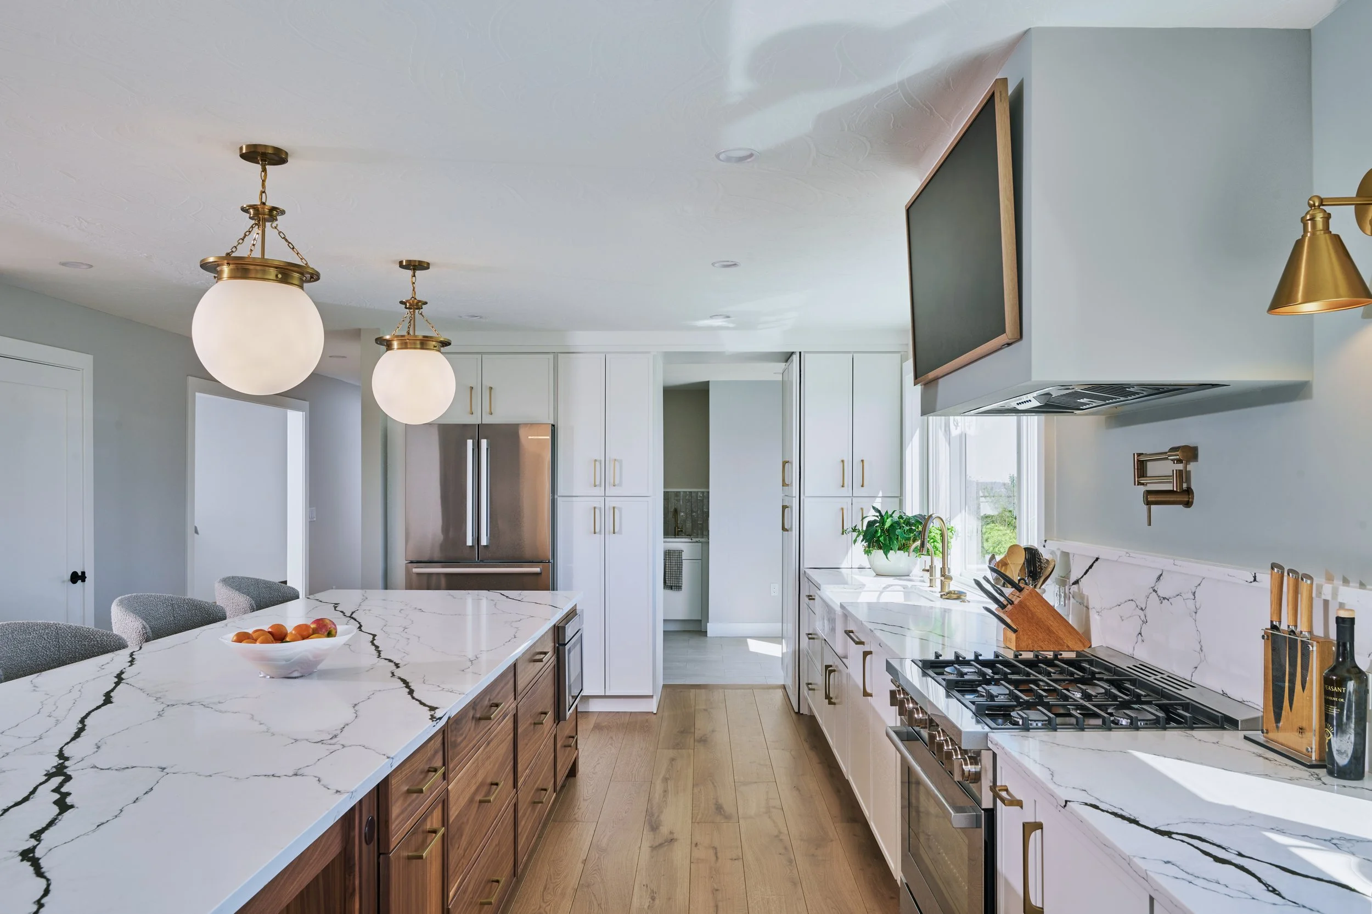
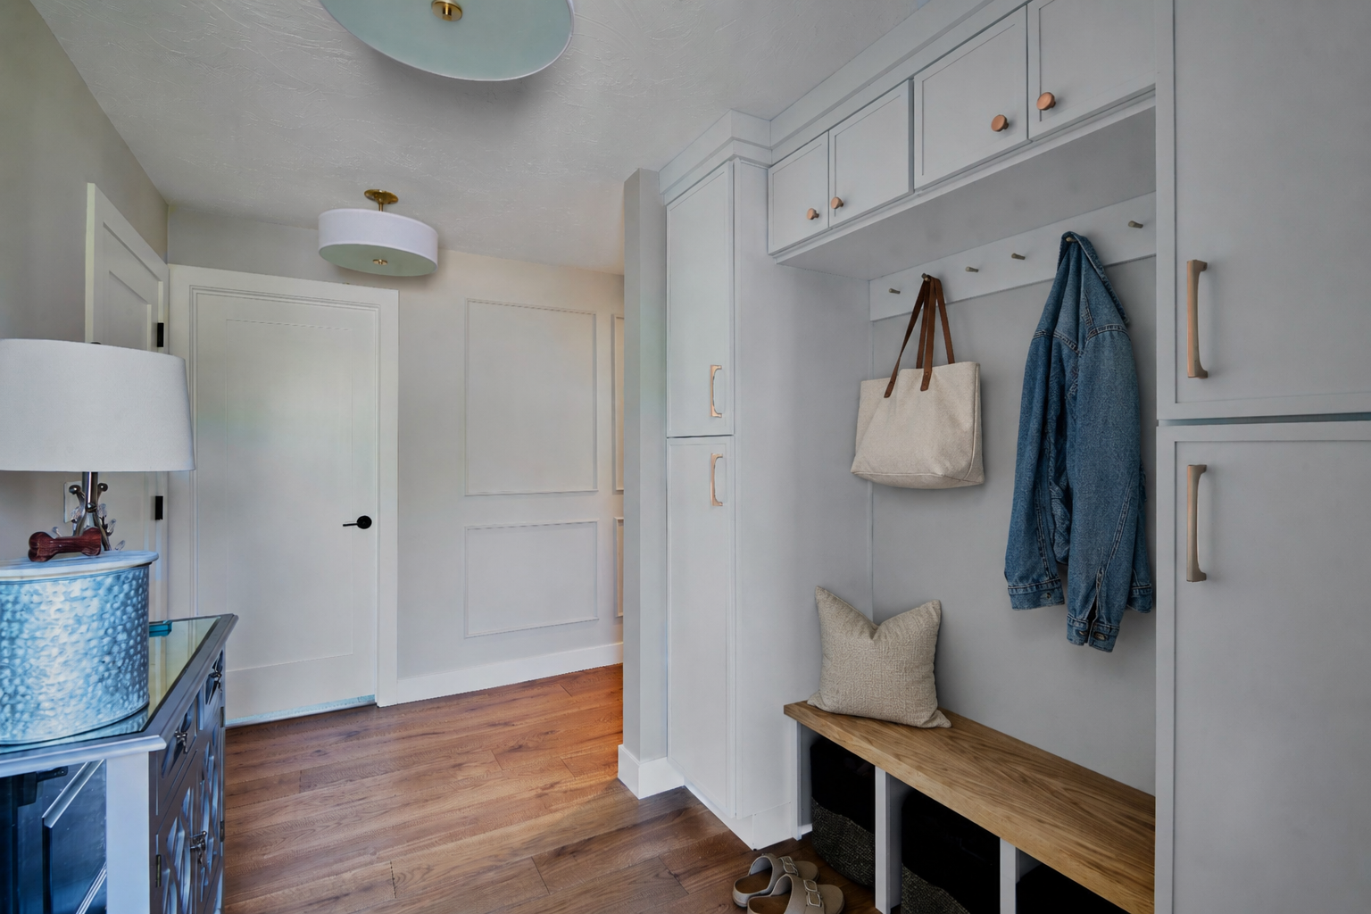
Crisp stone surfaces, soft neutral finishes, integrated appliances, layered lighting, and extensive storage balance a refined aesthetic with the demands of daily life—creating a welcoming central hub for cooking, conversation, and connection.
Contractor
Emerald Design Build
Photography
John Cannon Photography
Design
Emerald Design Build
Year
2026