ADU’s
locally designed
accessory dwelling units
Ready to design your own personal ADU? Inquire below.
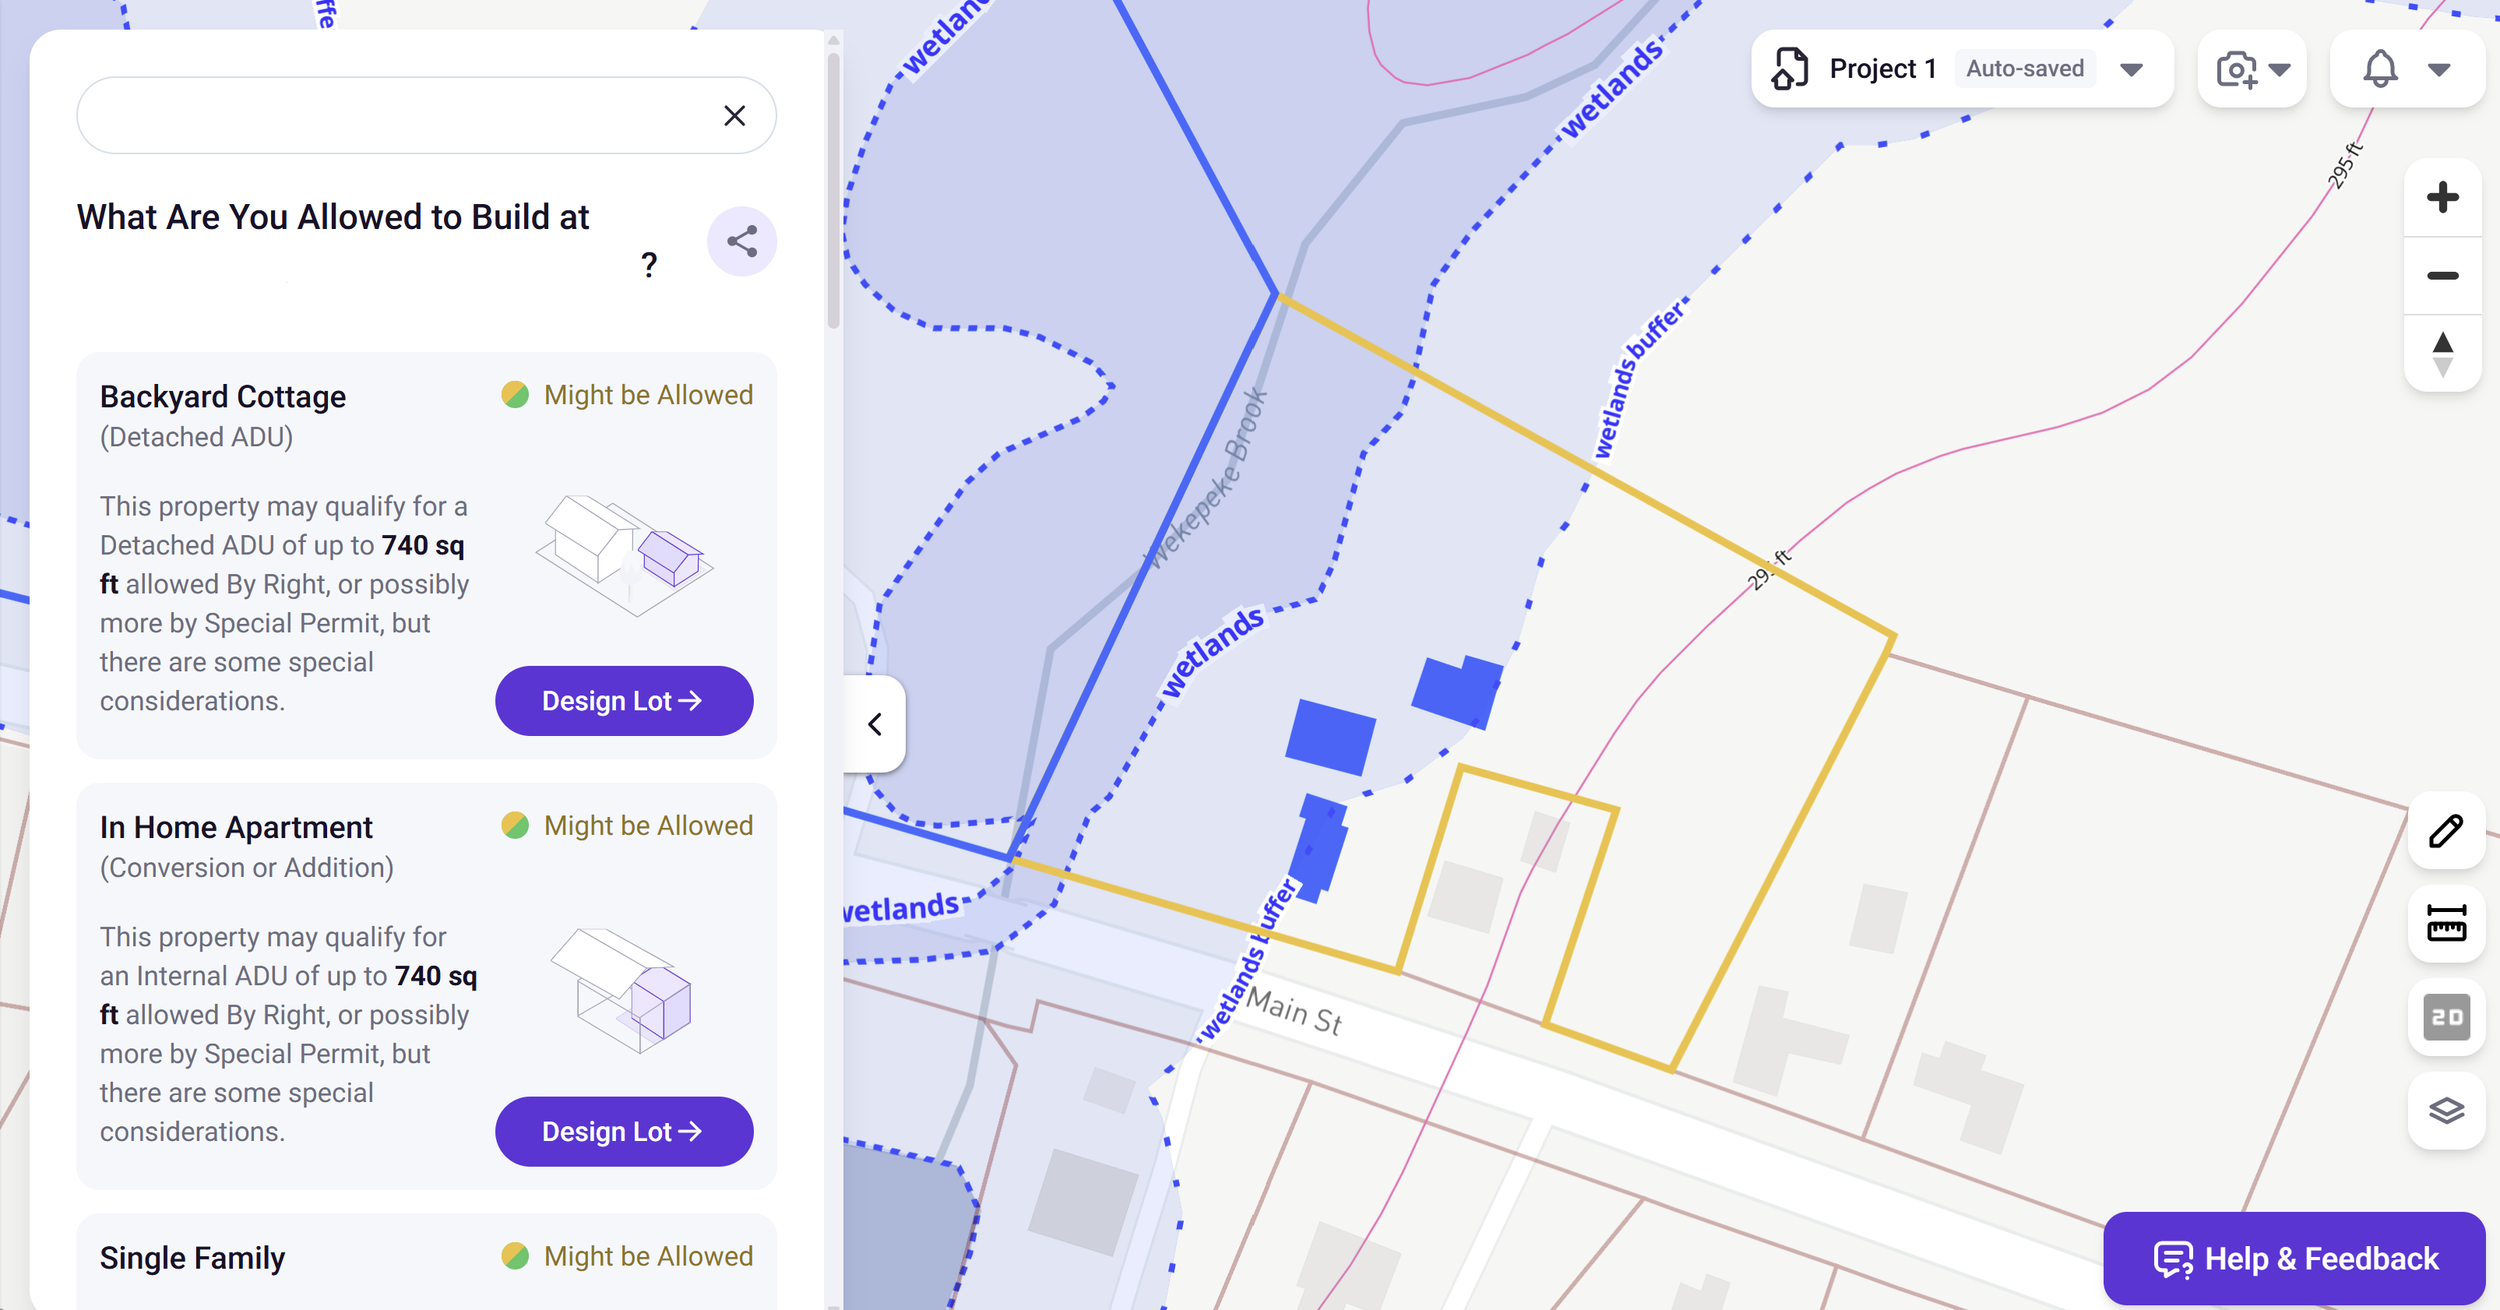
Explore Your Property's ADU Potential
Curious whether your property could accommodate an Accessory Dwelling Unit (ADU)? Use our interactive planning tool to explore your property's potential, visualize possible ADU locations, and gain a preliminary understanding of feasibility before reaching out. It's a great first step to self-evaluate your options and determine whether an ADU might be right for your property. When you're ready to take the next step, our team can help turn that initial concept into a thoughtfully designed, buildable reality.
Not ready to go custom?
Check out our pre-designed ADU prototype.
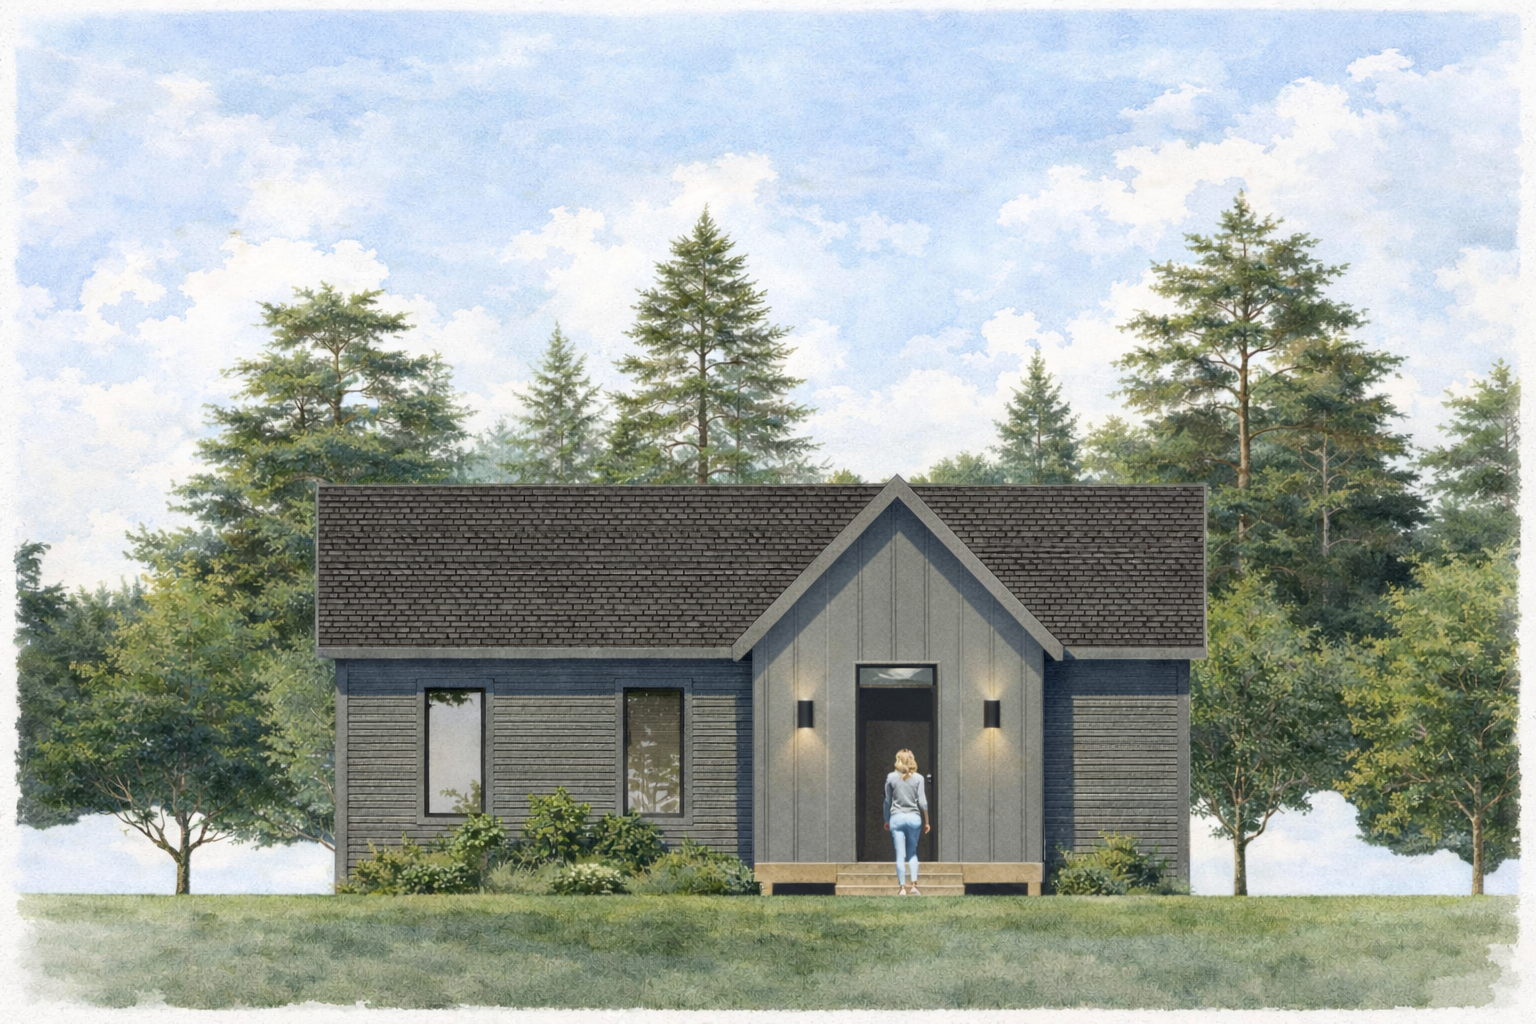
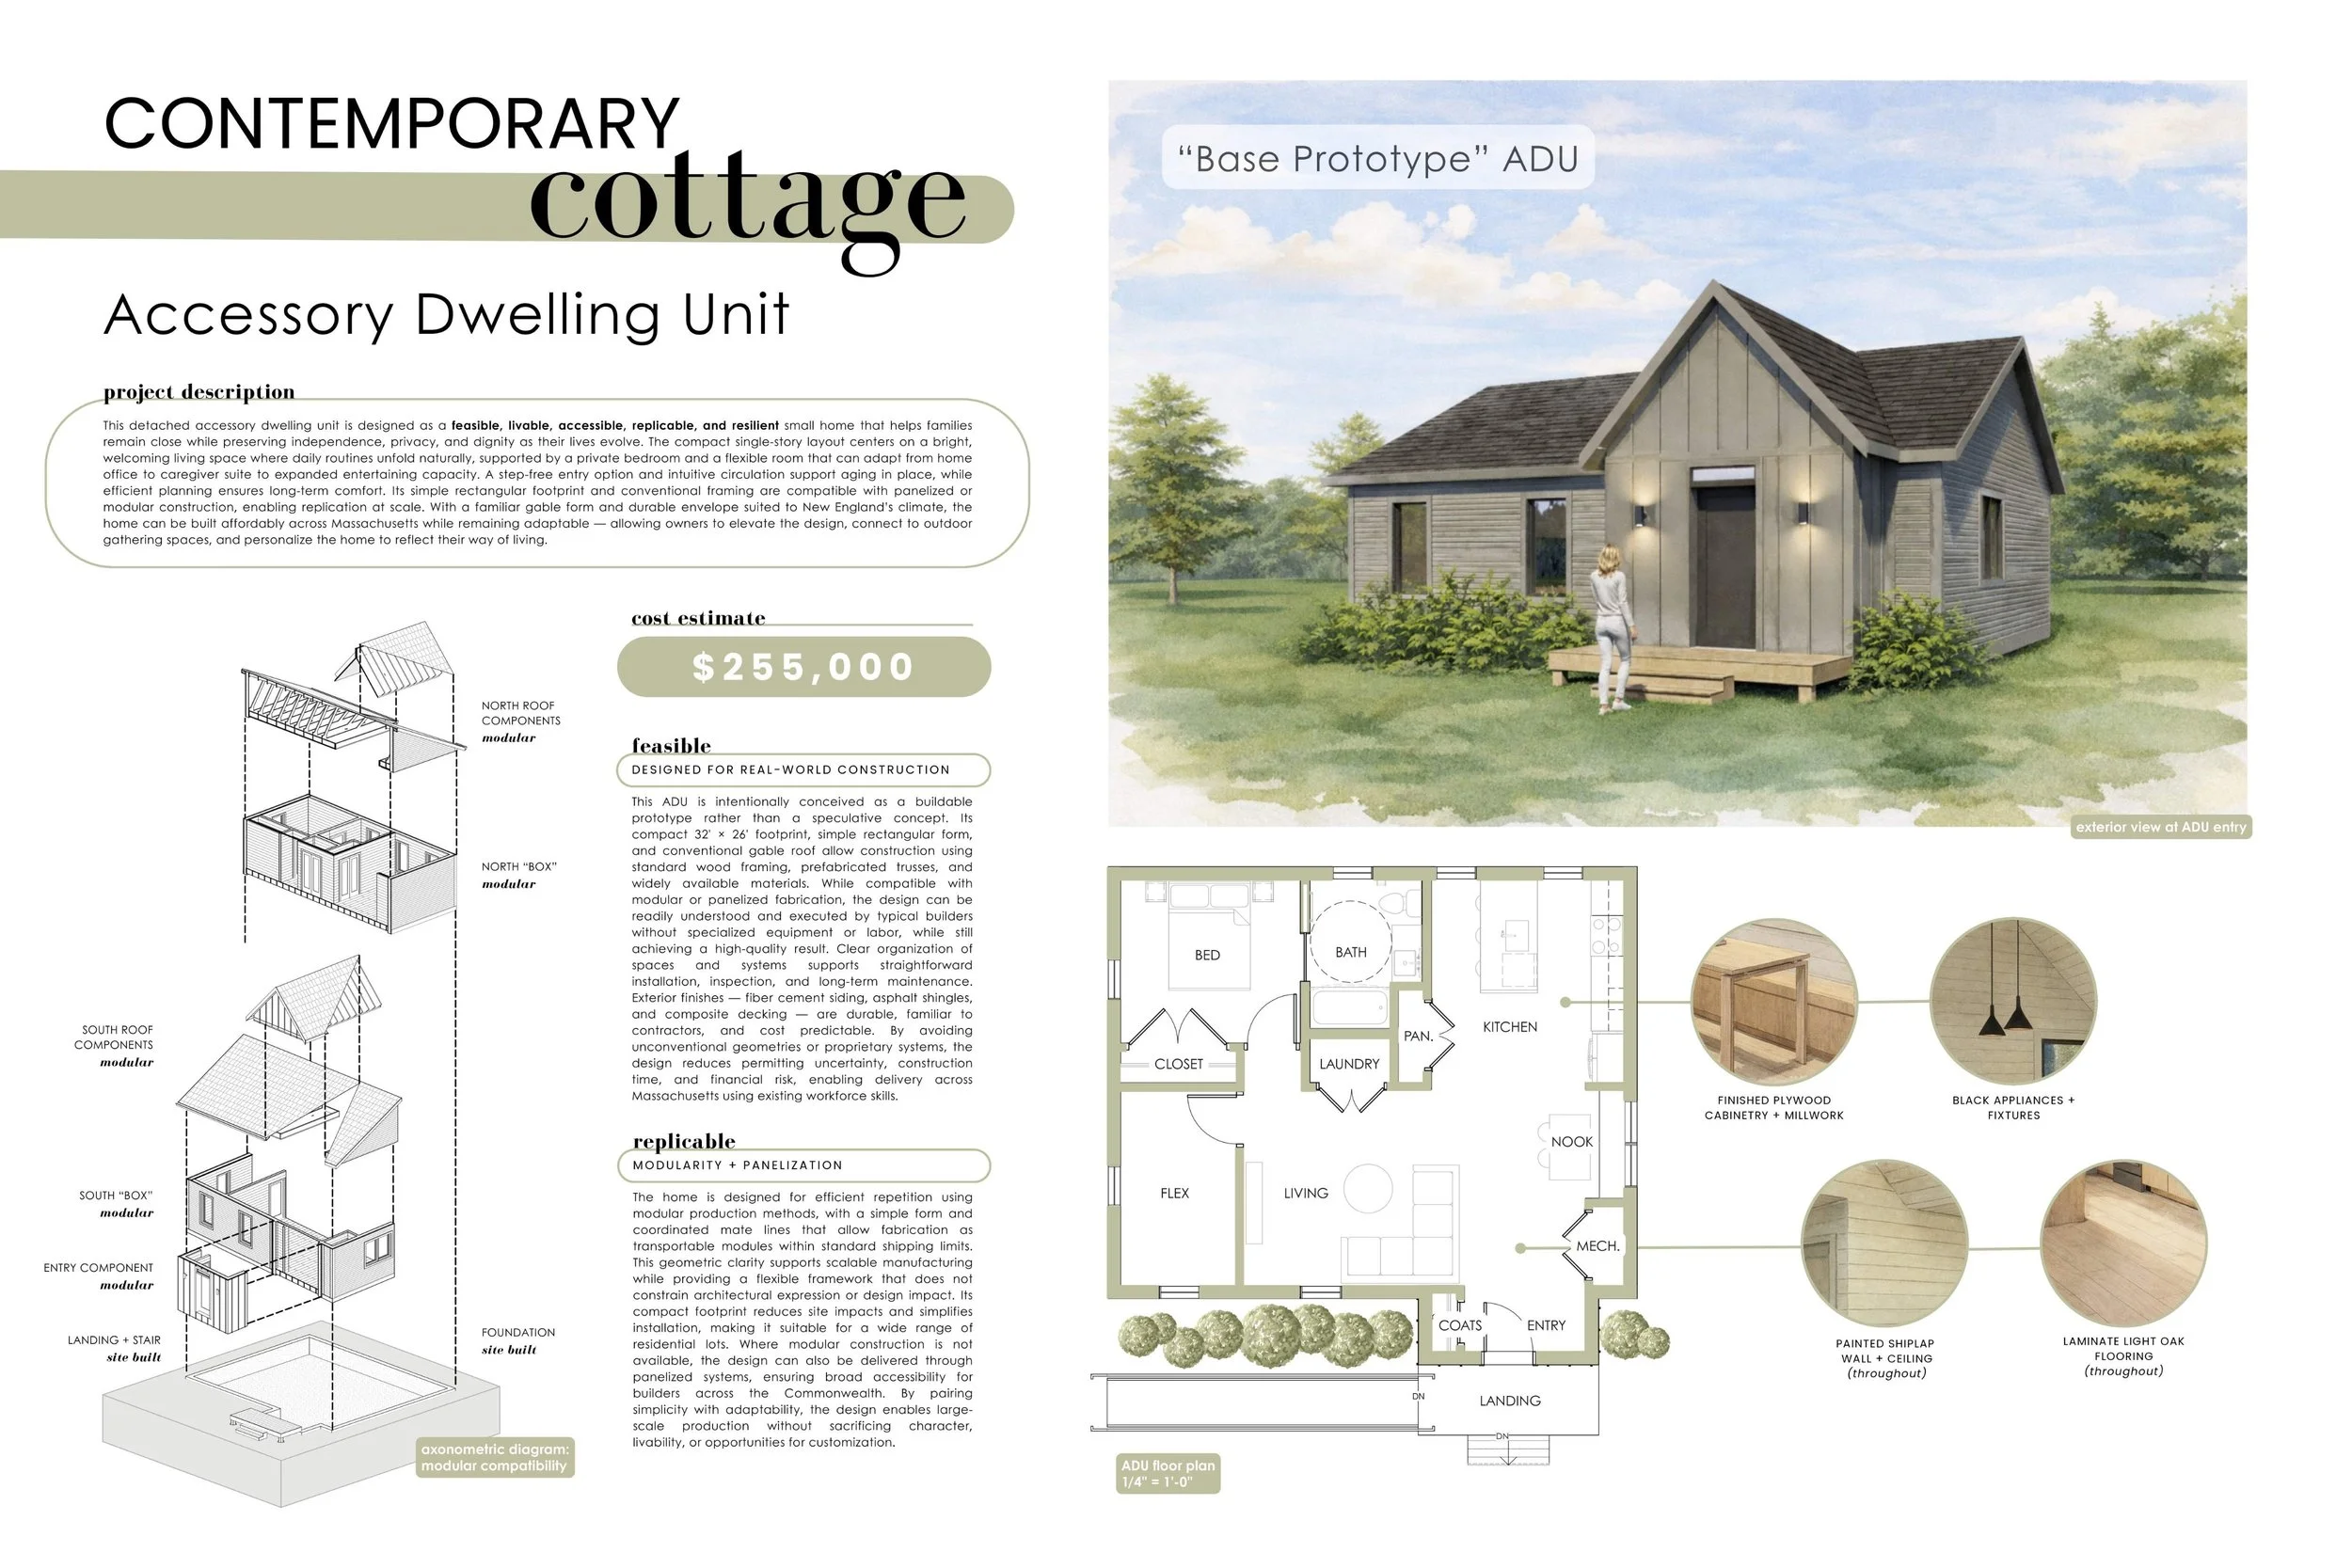
The Contemporary Cottage
Our ADU Prototype
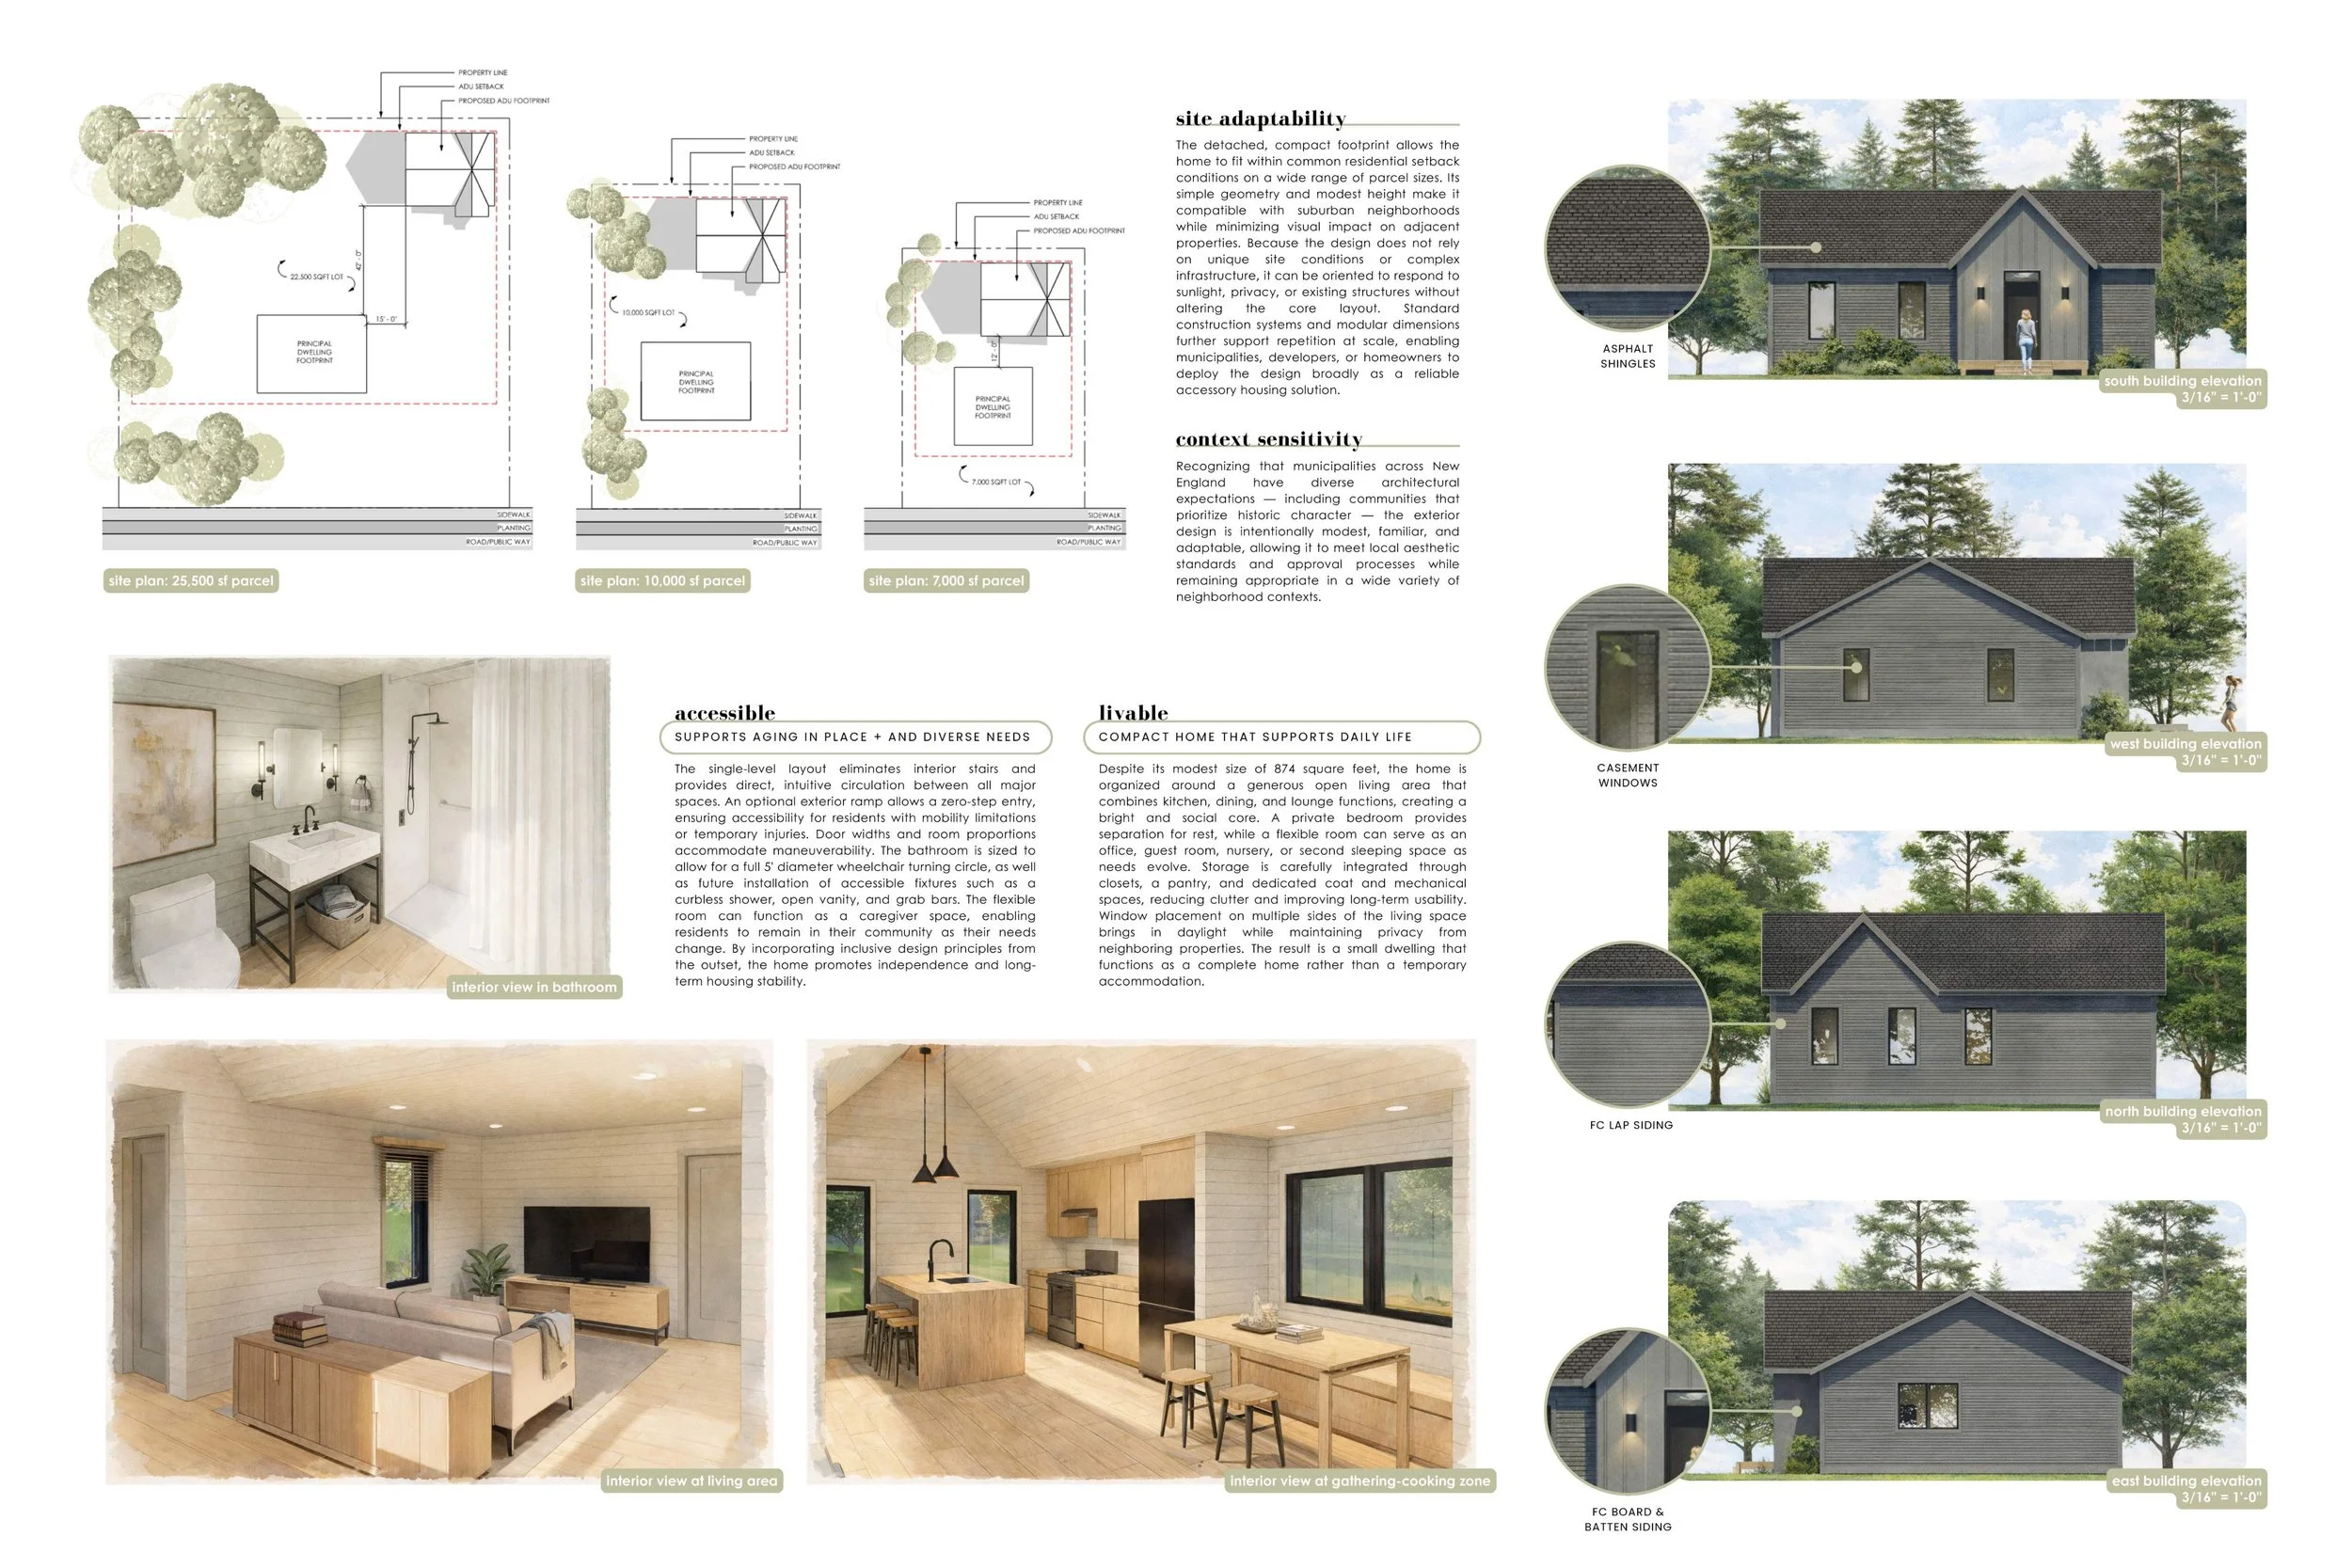
The Contemporary Cottage is an 812-SF detached accessory dwelling unit designed as a feasible, livable, accessible, replicable, and resilient small home for multigenerational living while preserving independence and privacy.
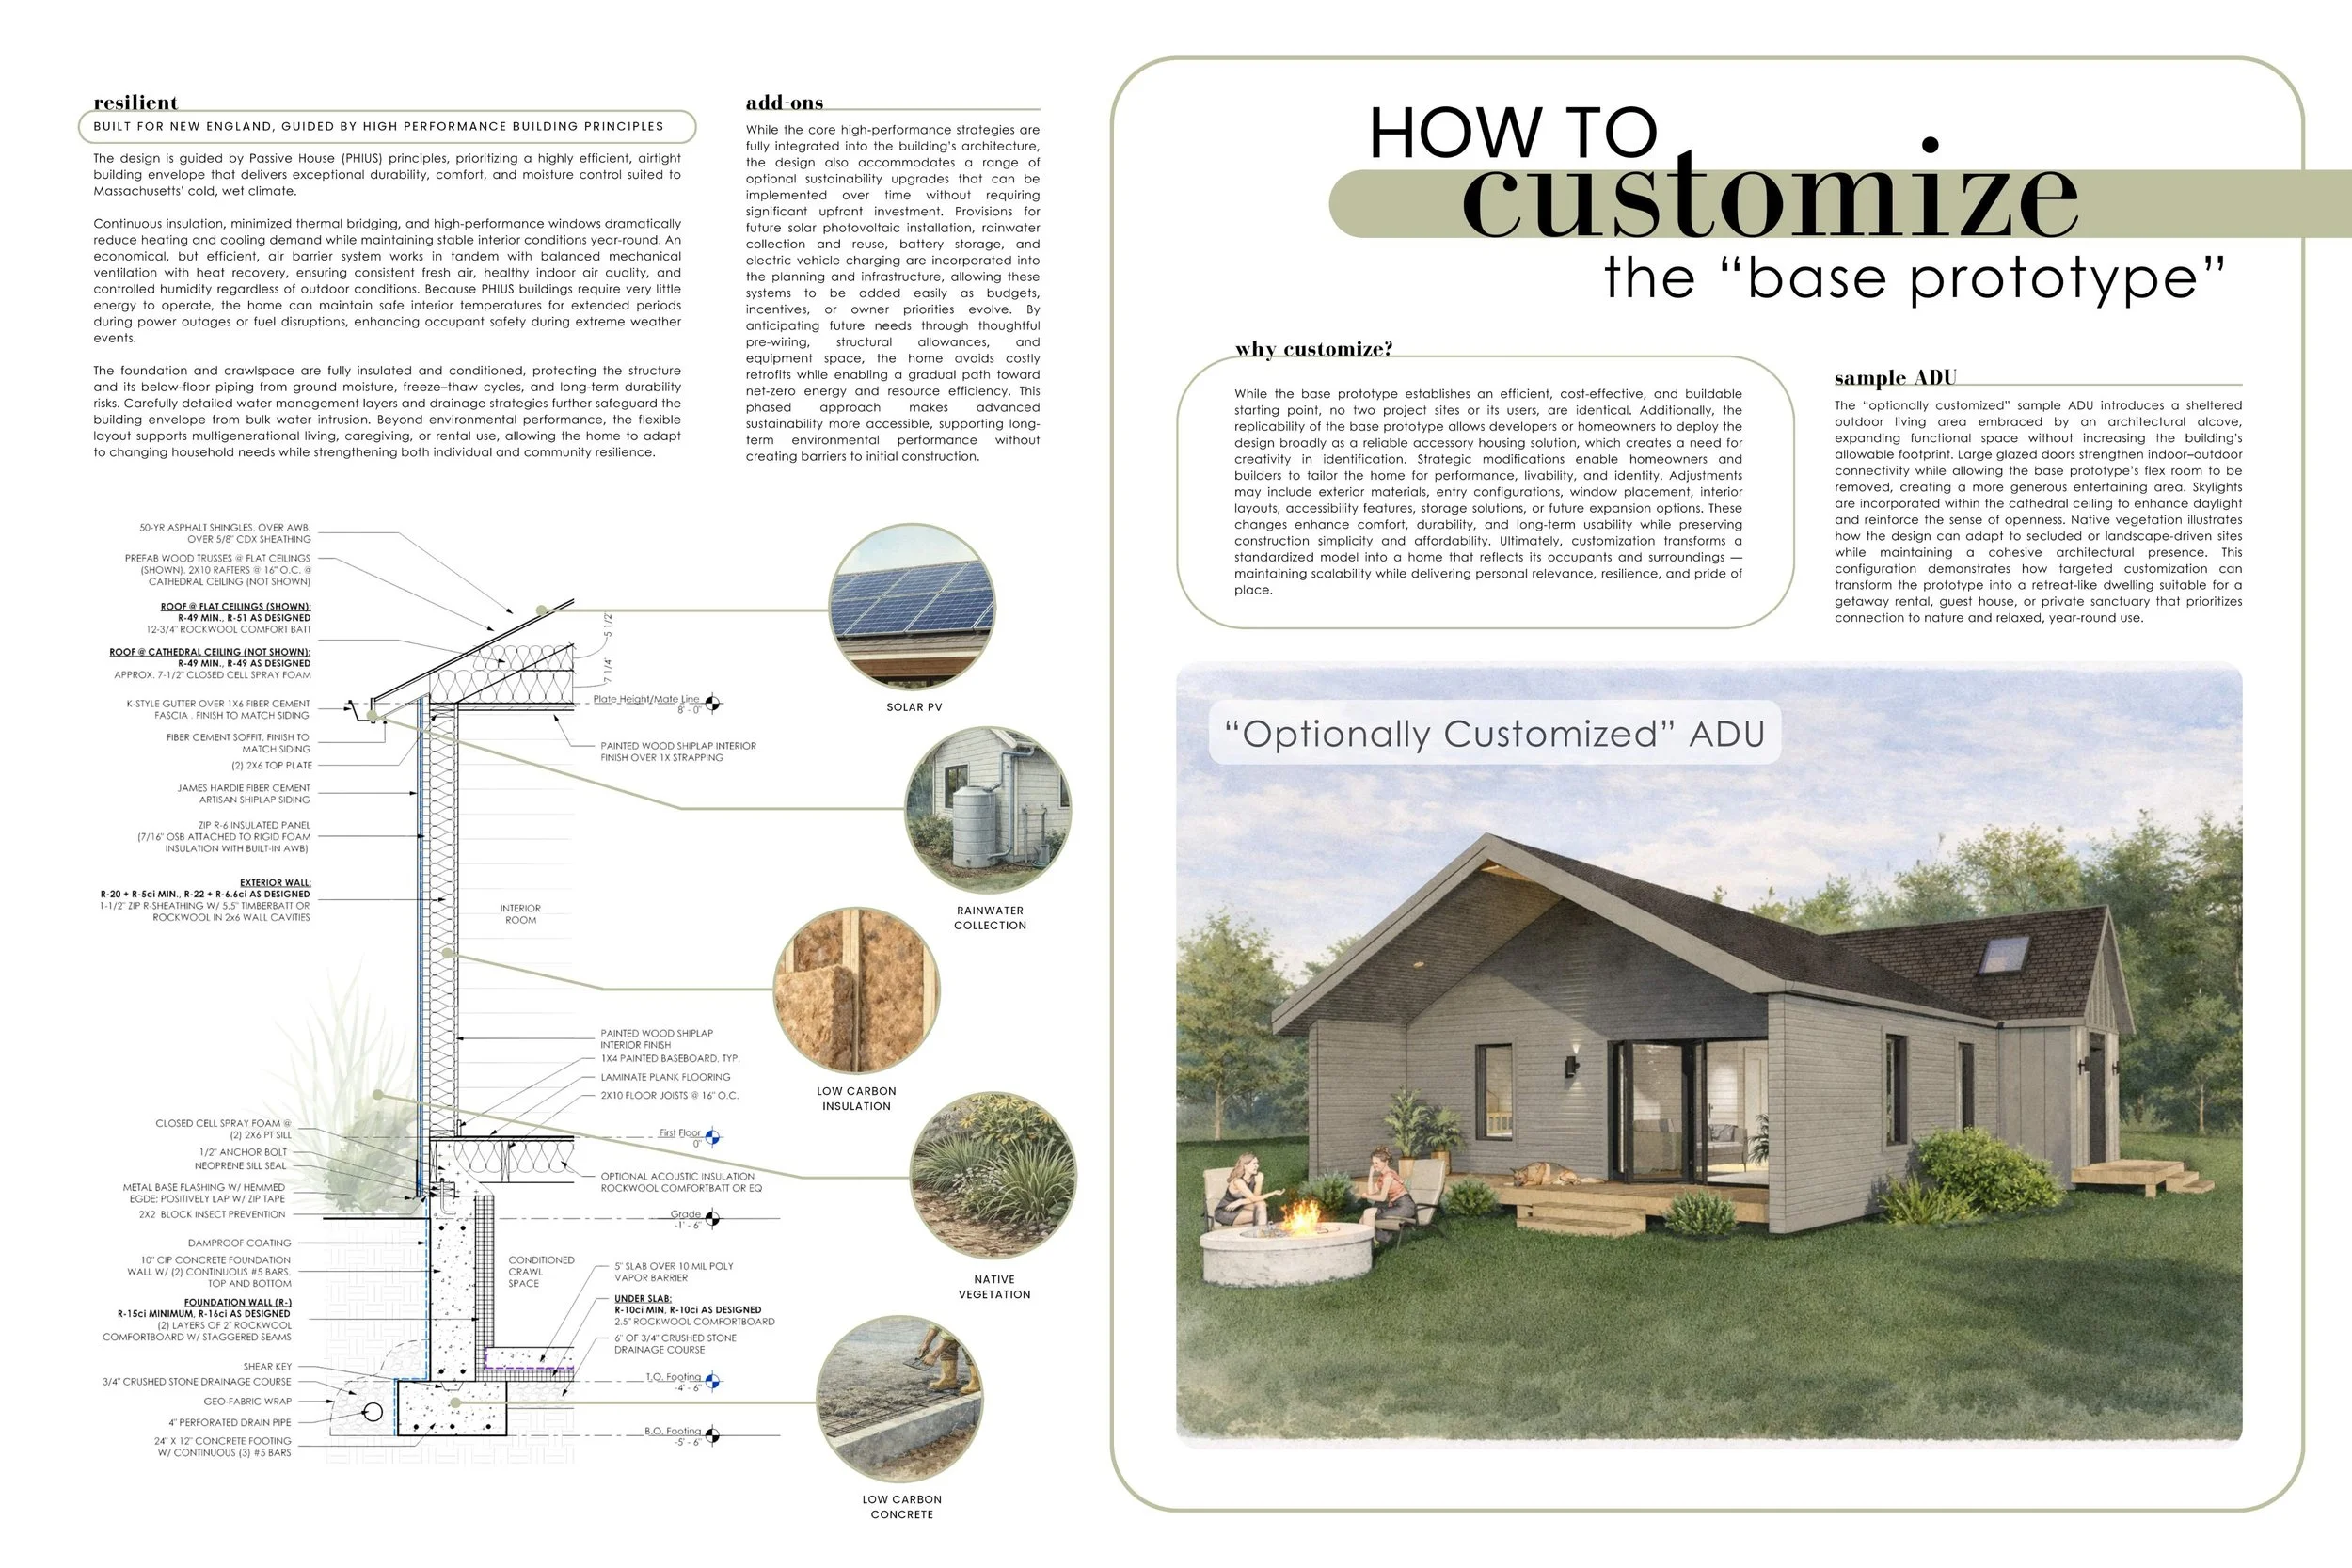
The 1-bedroom + flex layout "base prototype" centers on a bright living space, with a secondary room adaptable as an office, guest room, or caregiver space. The design maintains a modest 15-foot height and 11.3% window-to-wall ratio to balance daylight, neighborhood compatibility, and energy performance. It is supported by a conditioned crawl space with 10-inch cast-in-place concrete foundation walls. The high-performance envelope surpasses Massachusetts amended energy code requirements.
With a familiar gable form and durable envelope suited to New England’s climate, it can be built affordably across Massachusetts while remaining adaptable — allowing owners to elevate the design, connect to the outdoors, and personalize the design to reflect their way of living.
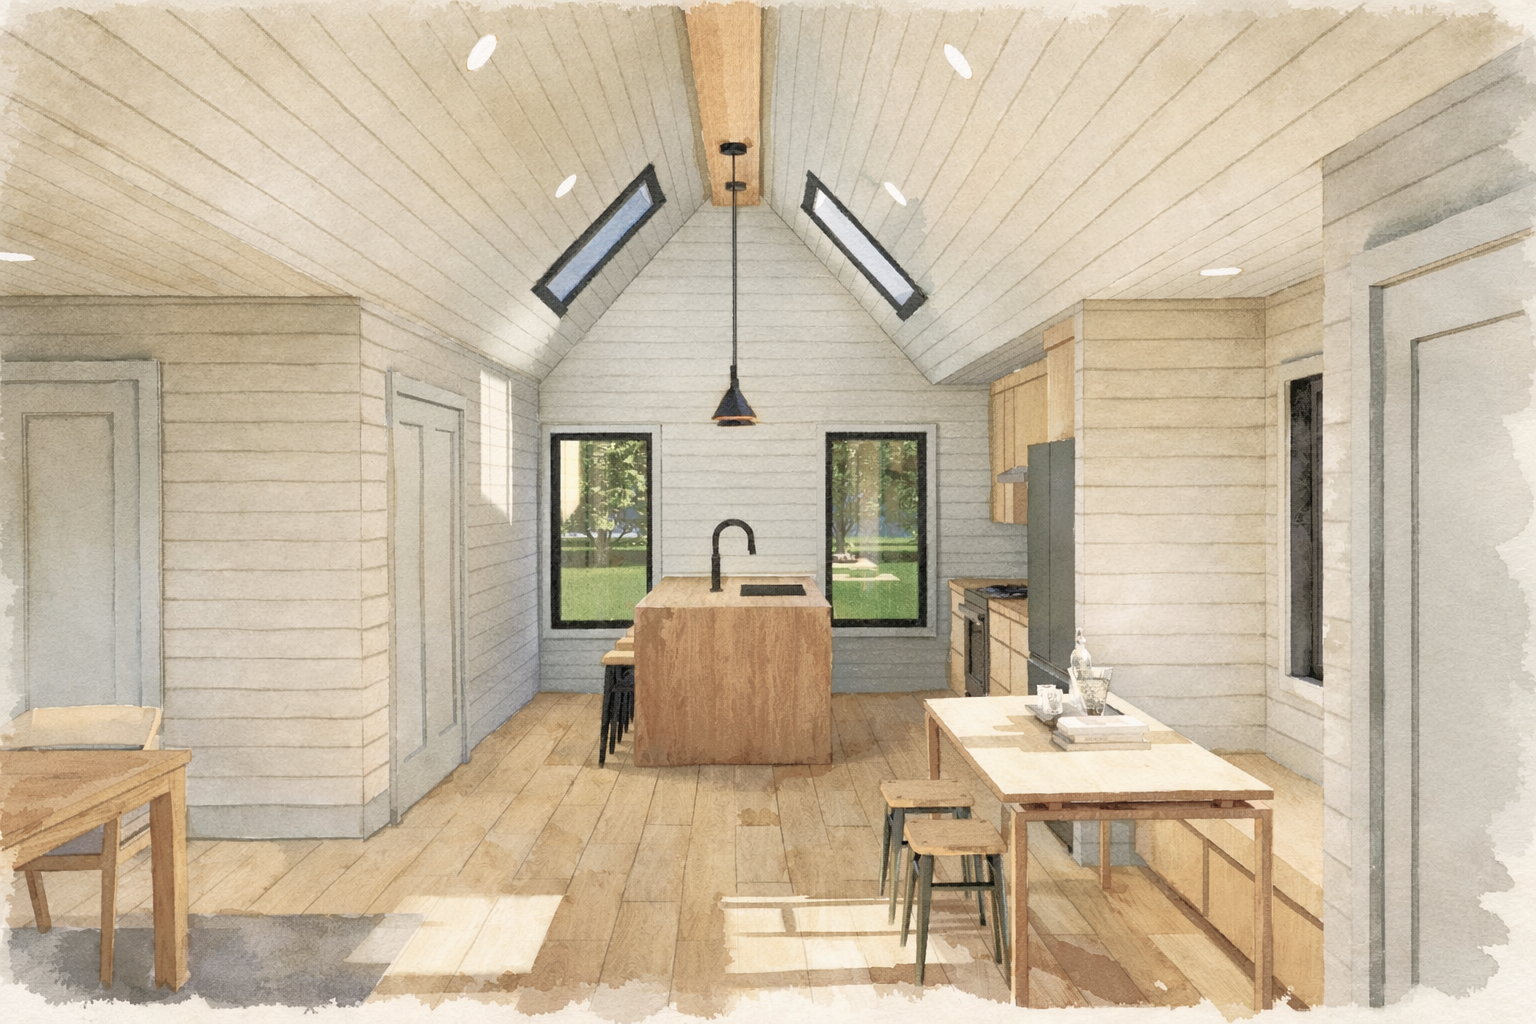
Cathedral Kitchen Zone
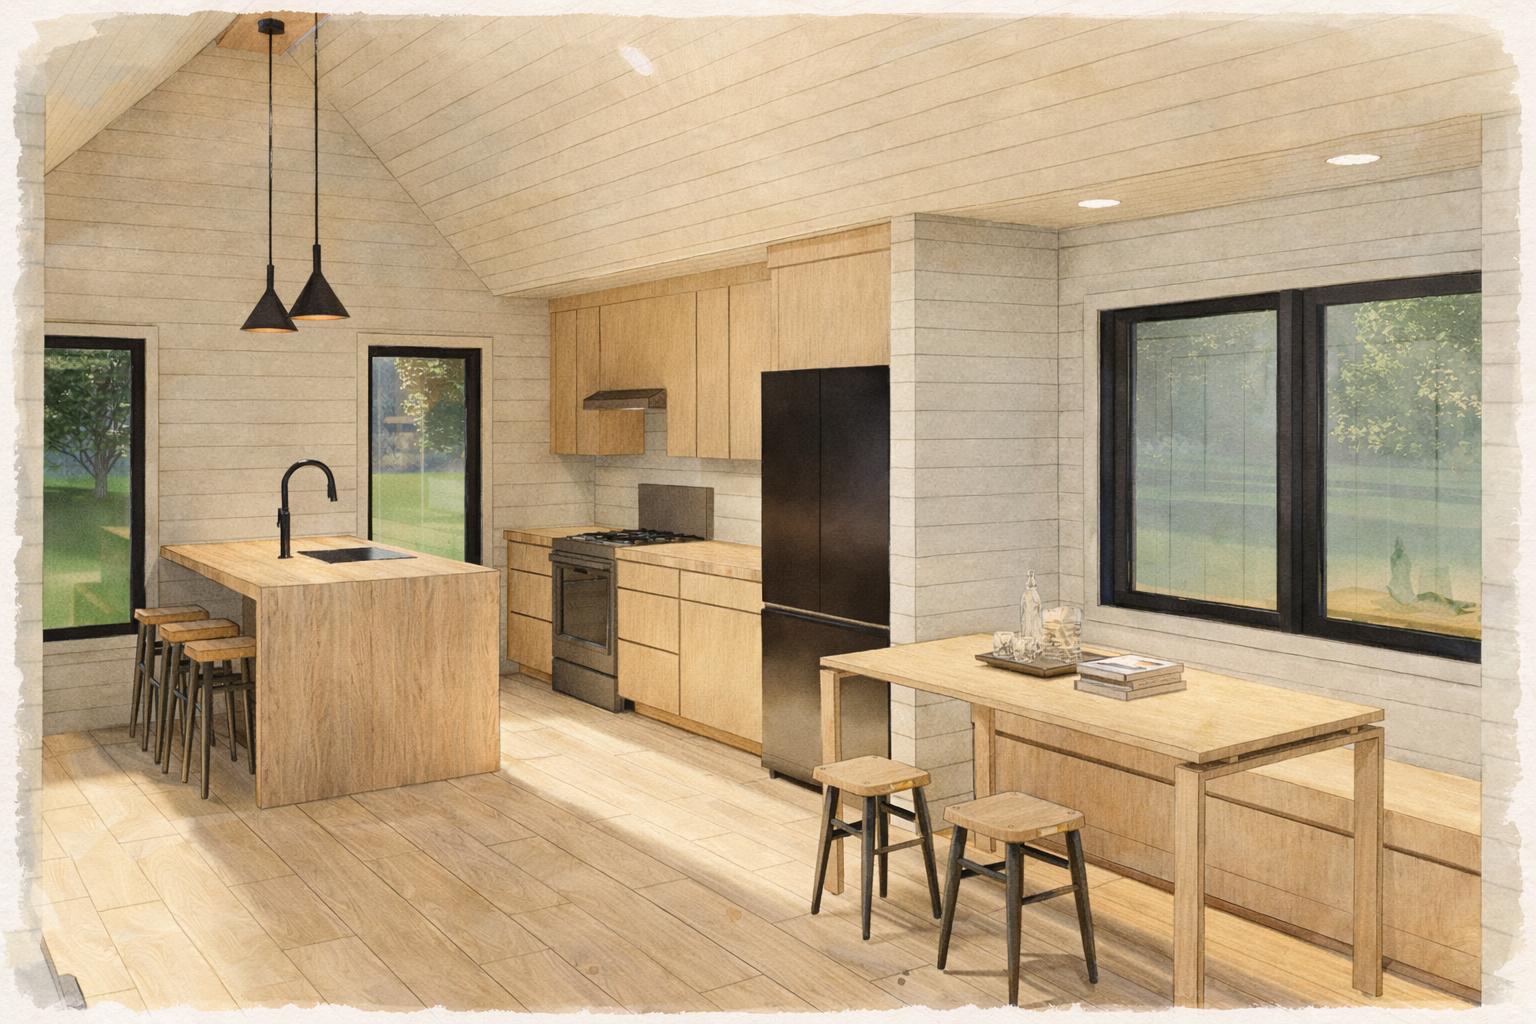
Built-in Eating Dining Nook as Extension of Kitchen Zone
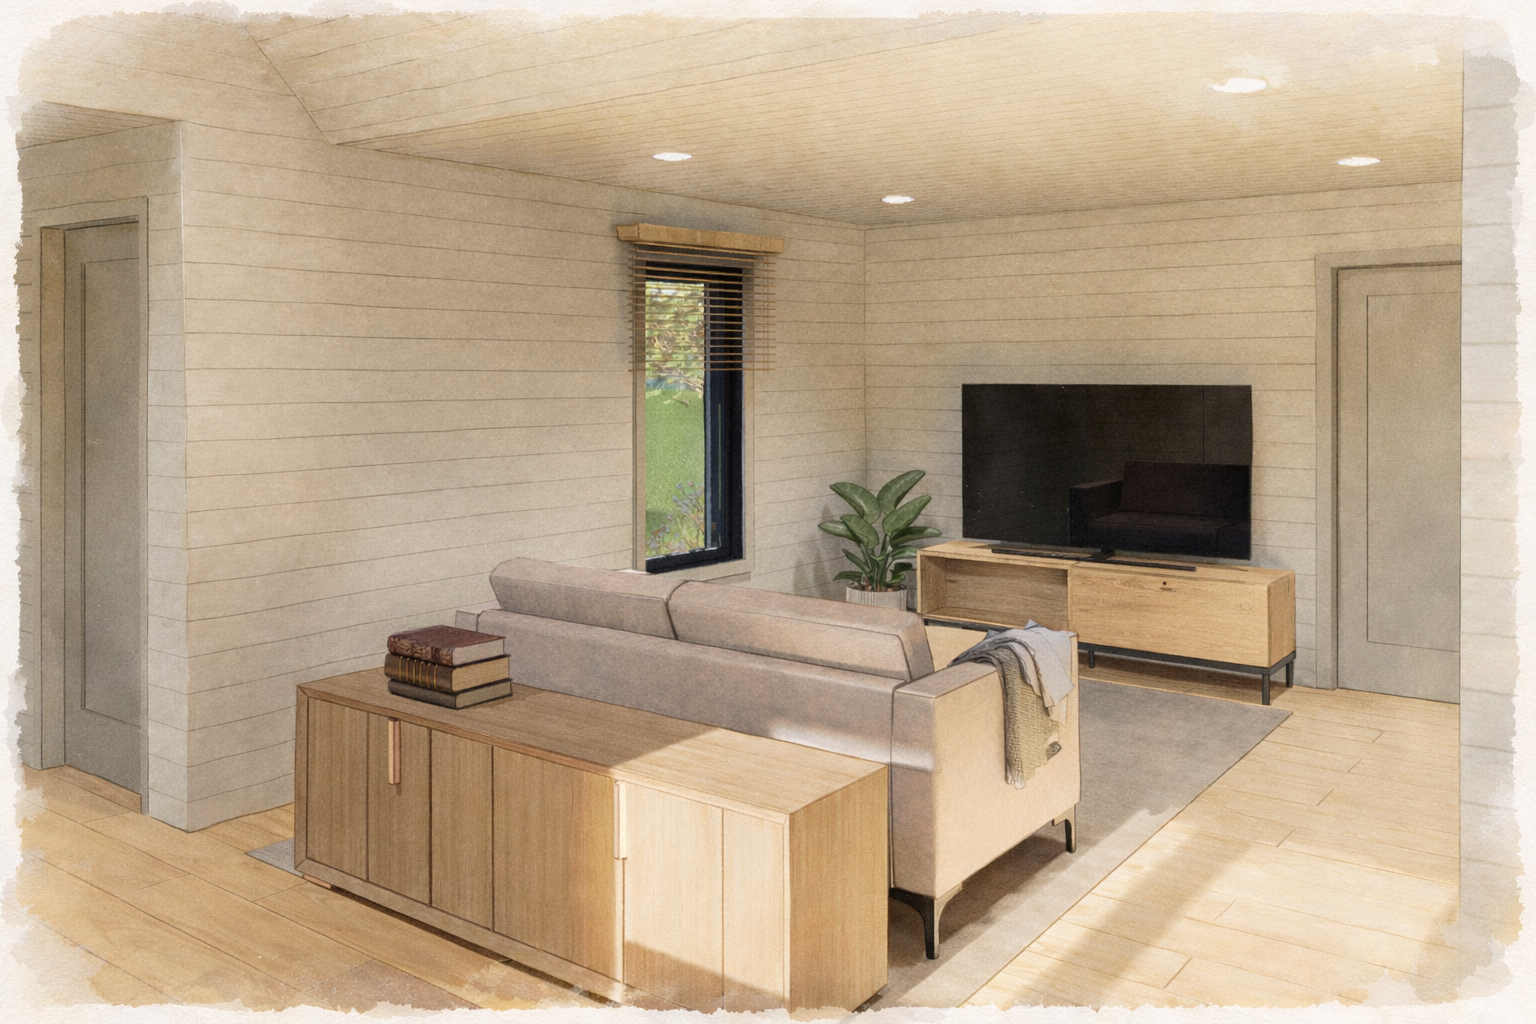
Living Room as Part of Base Prototype
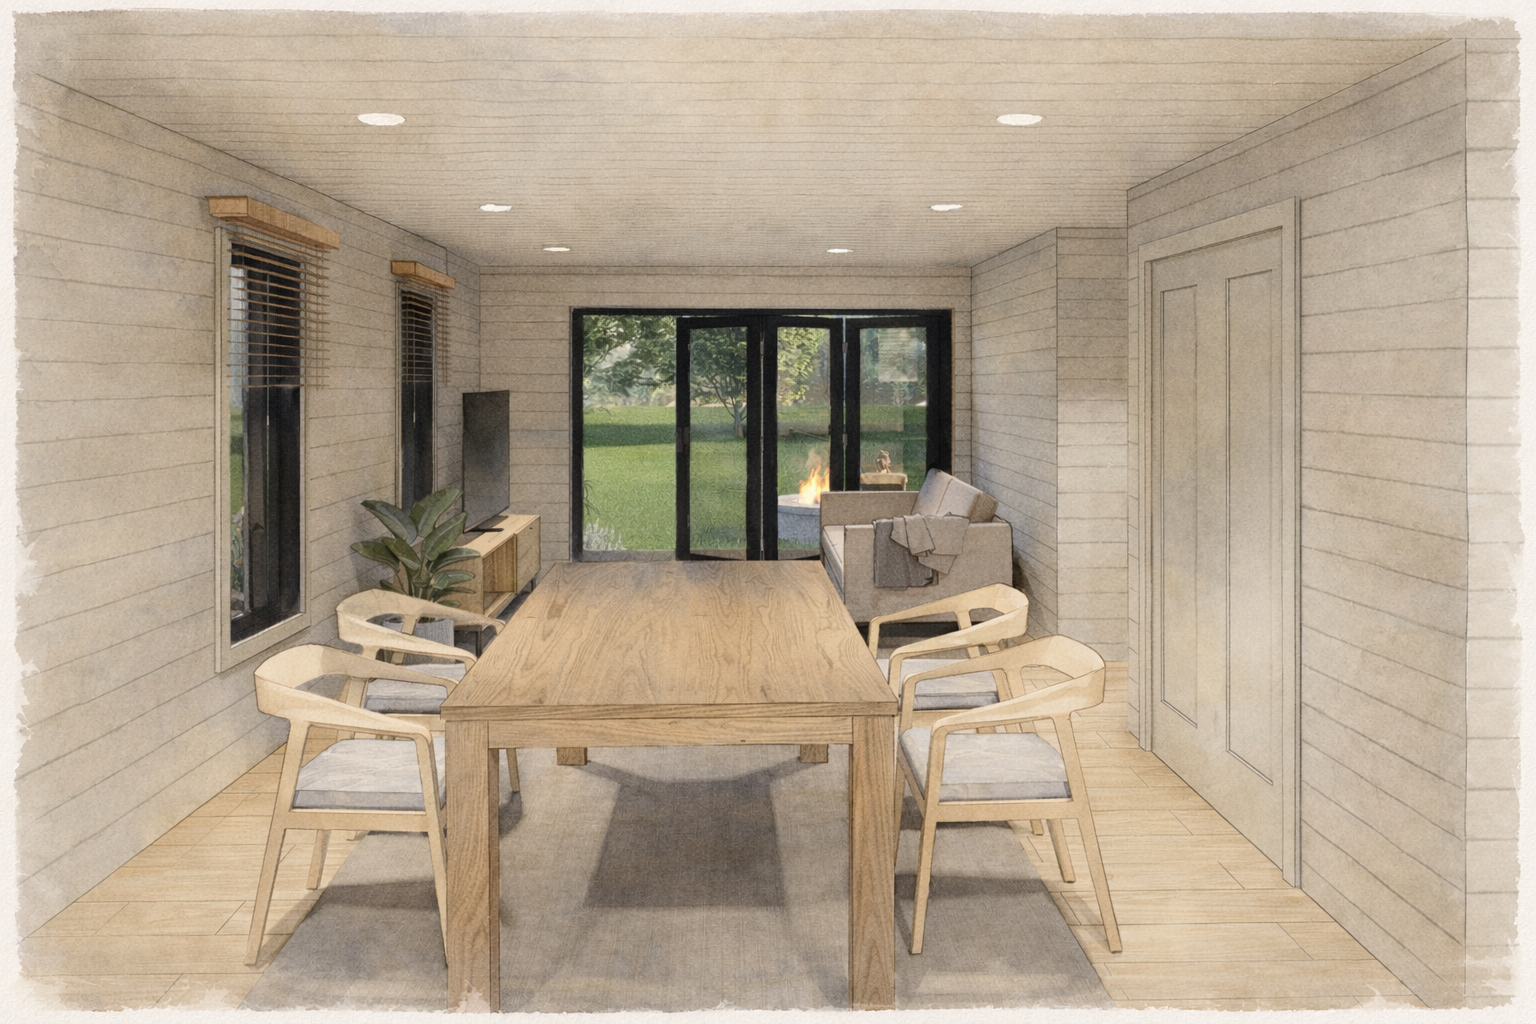
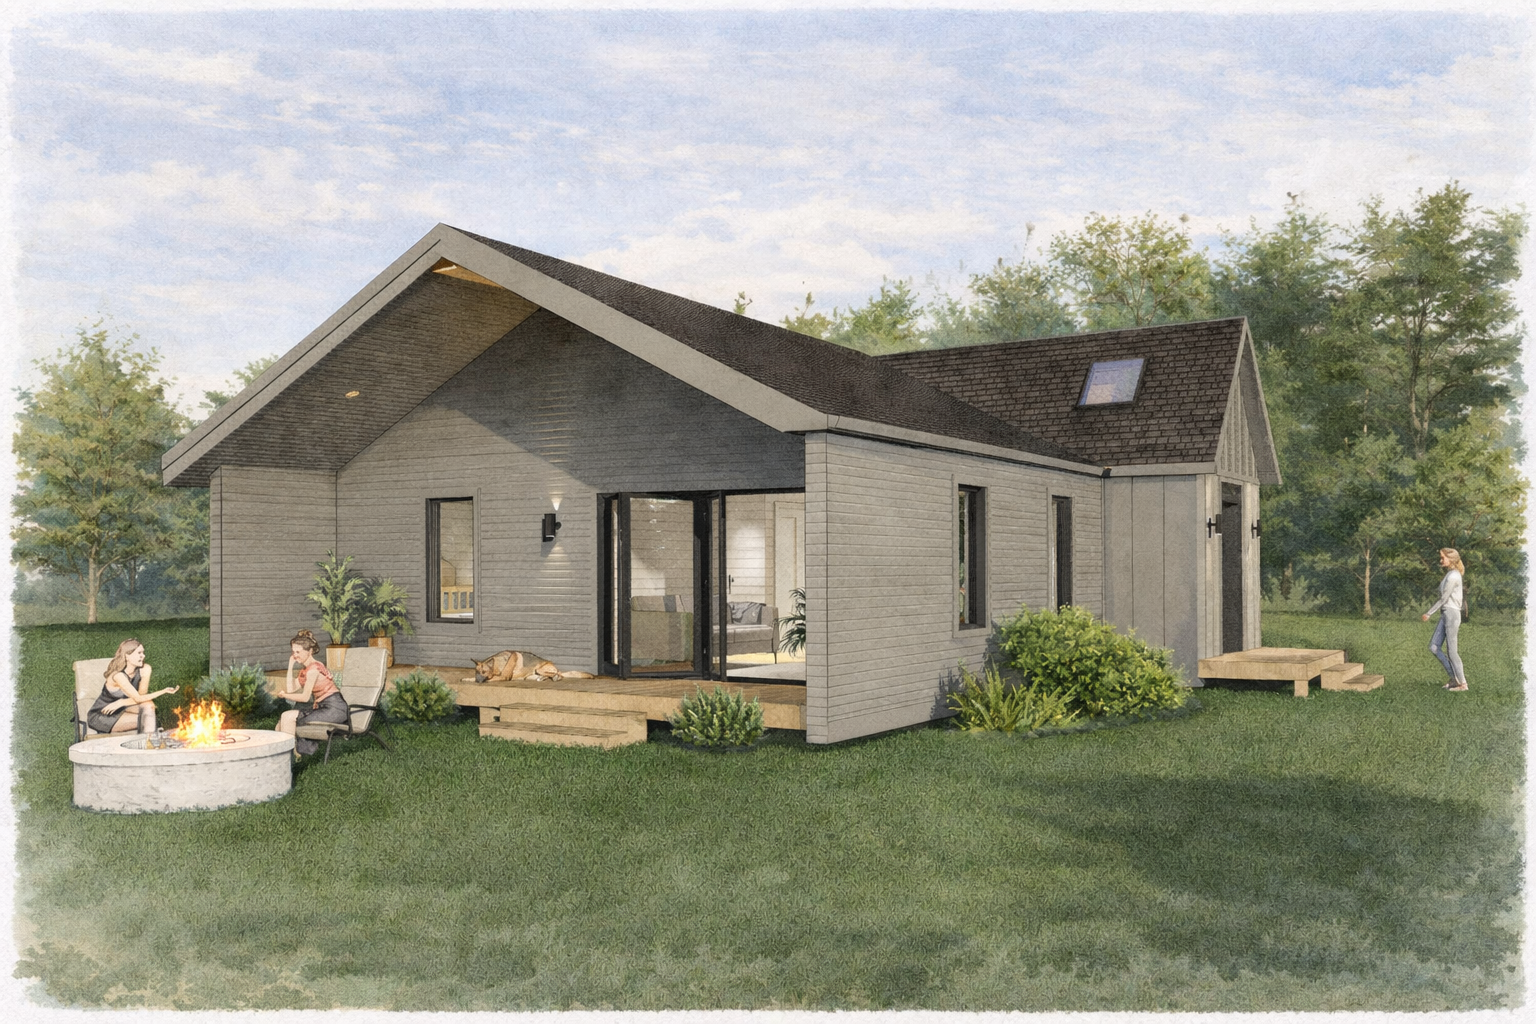
Extended Living Area as Part of Customized Prototype with Outdoor Living Area
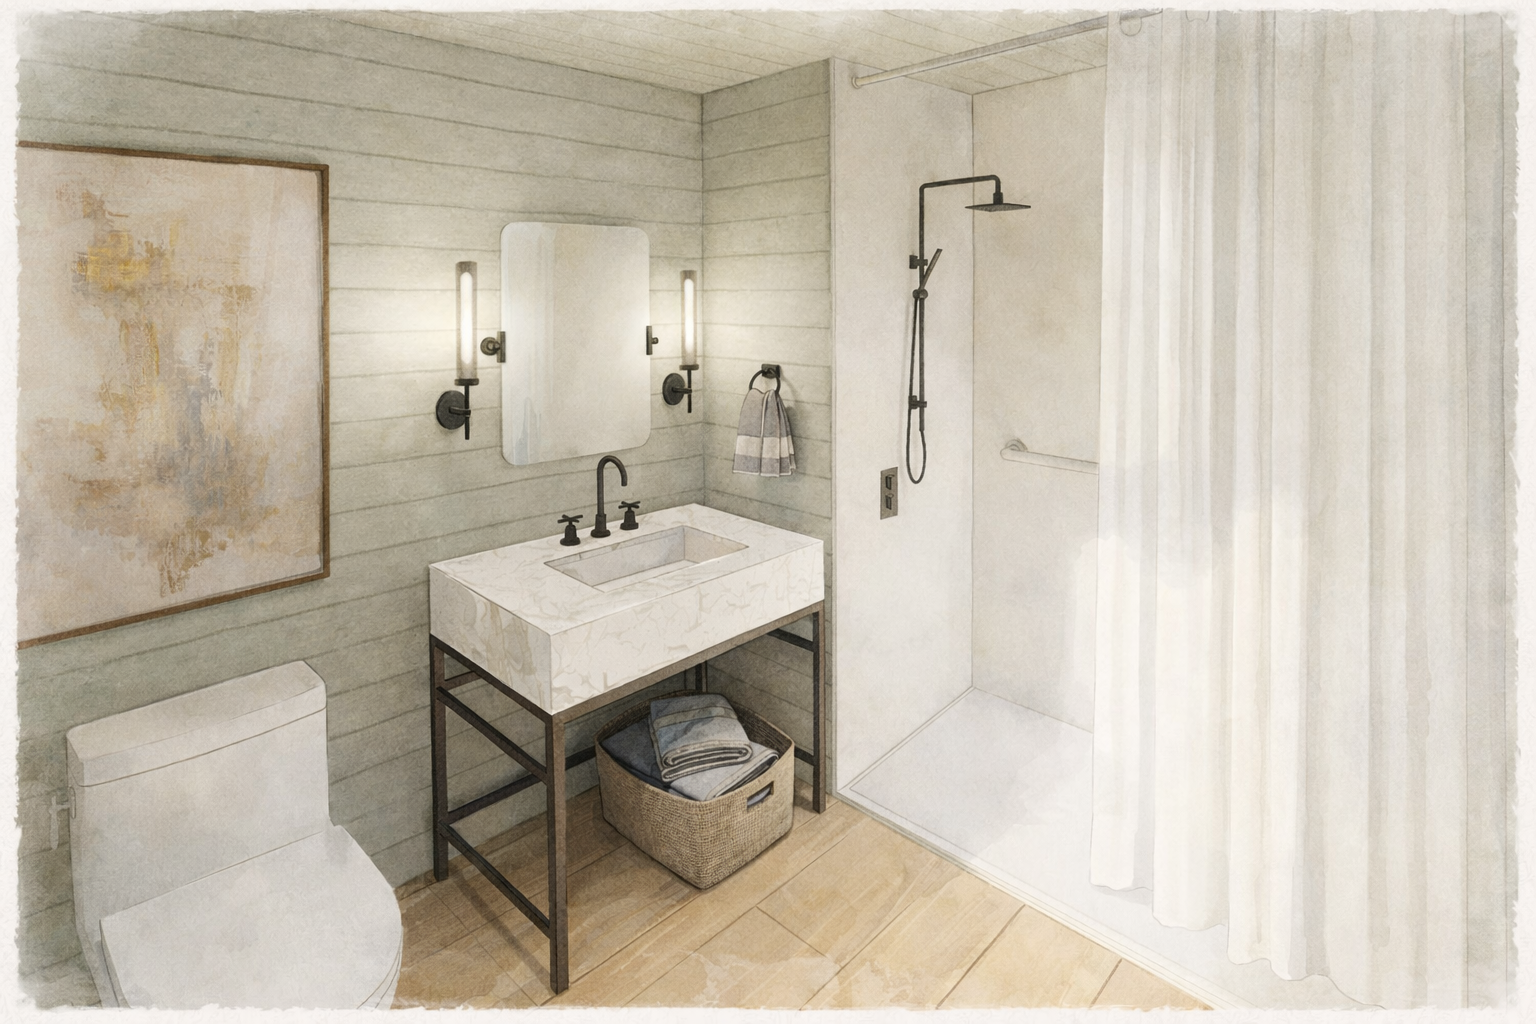
Accessible Bathroom
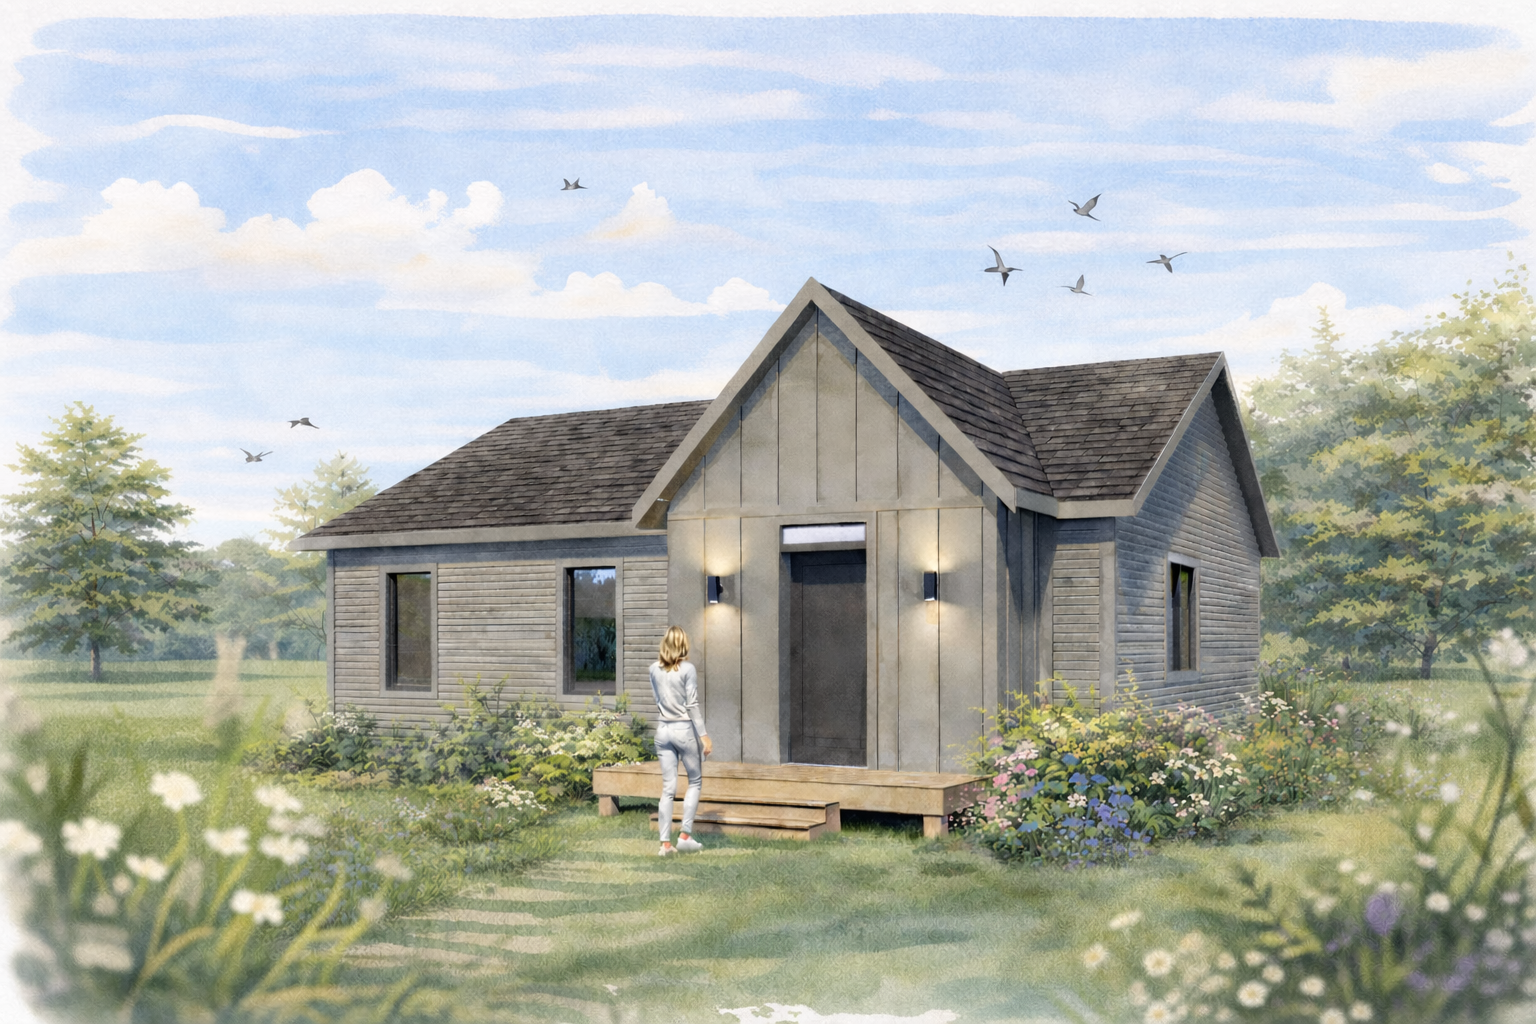
Exterior Entry (right)
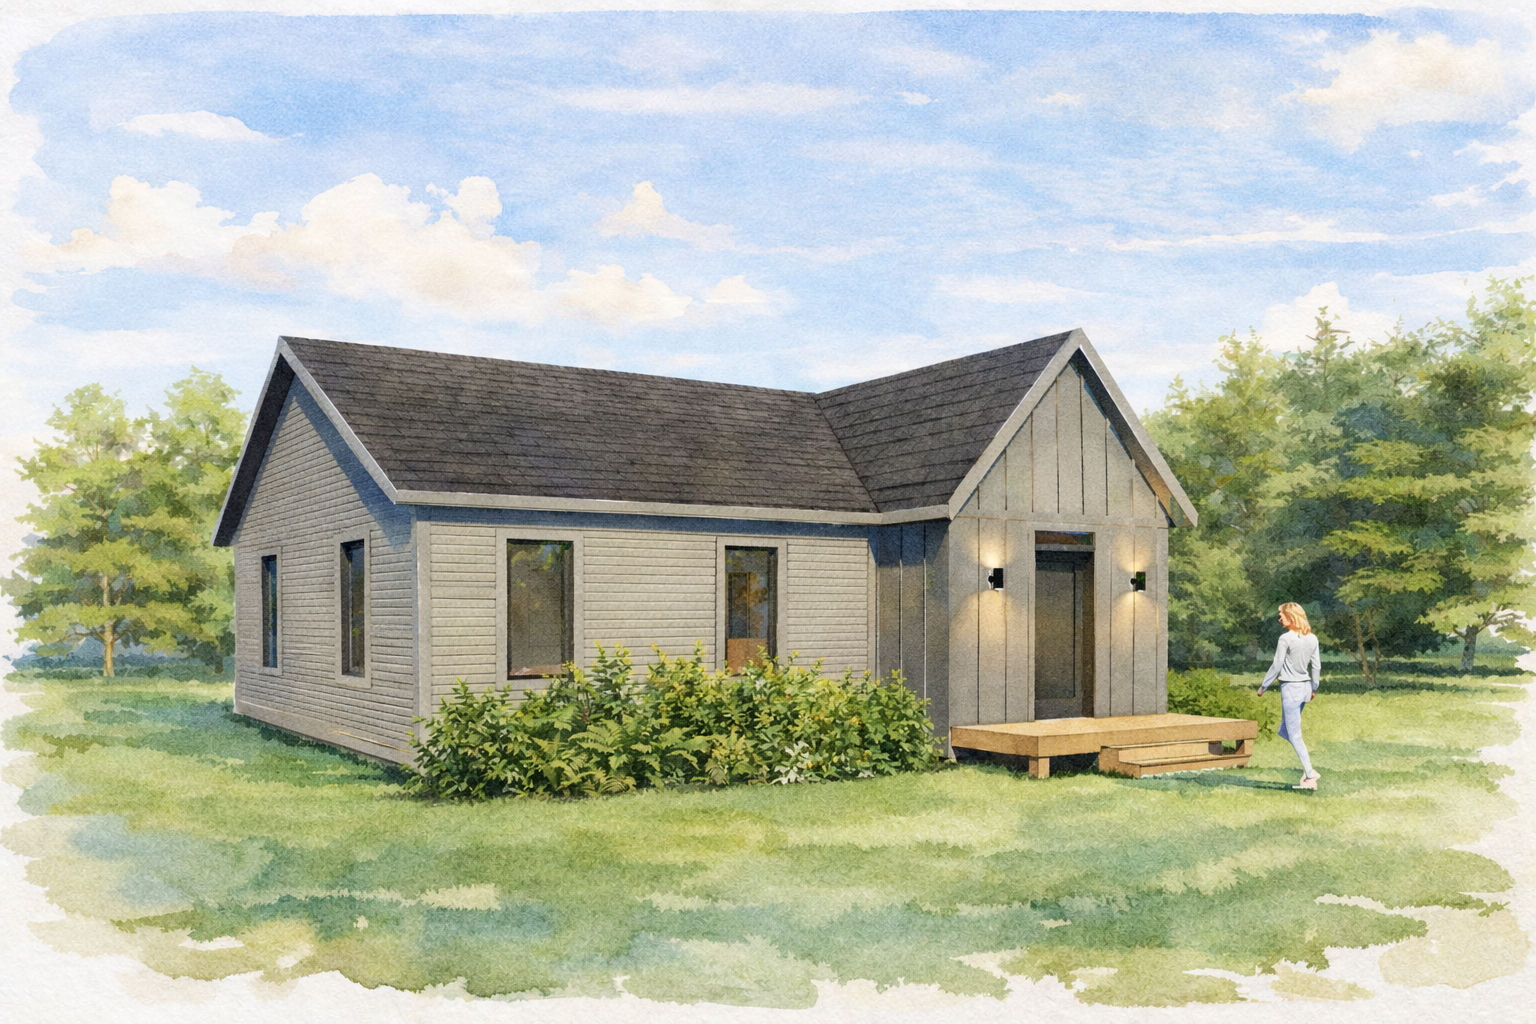
Exterior Entry (left) as Base Prototype
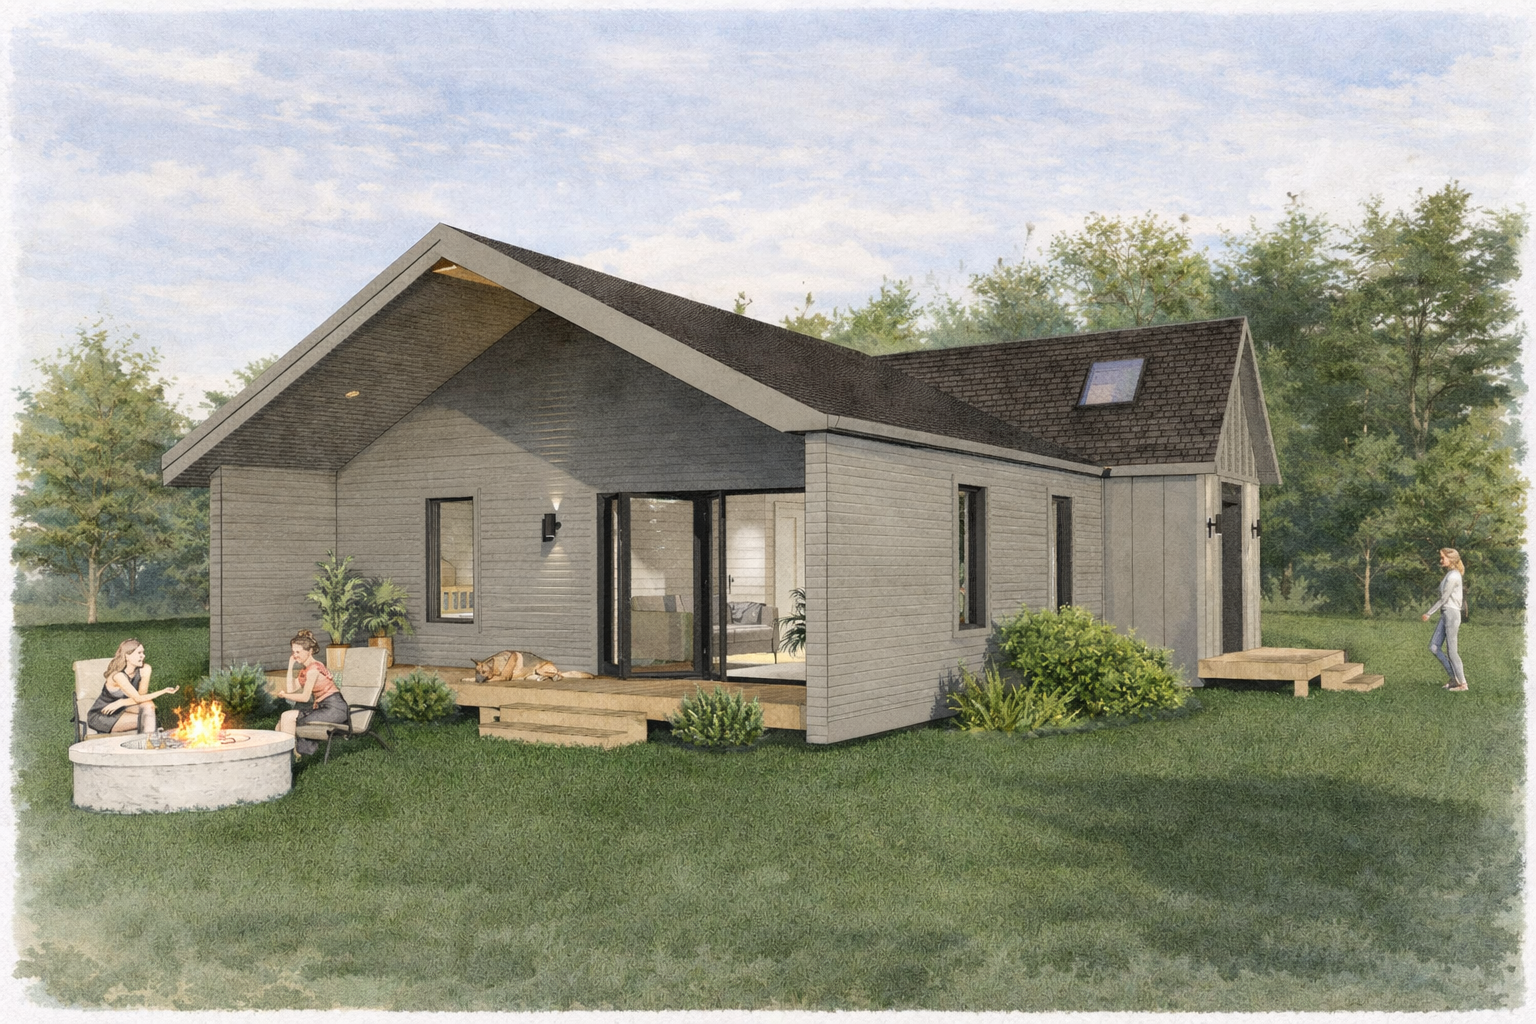
Exterior (left) as Customized Prototype
Front Elevation
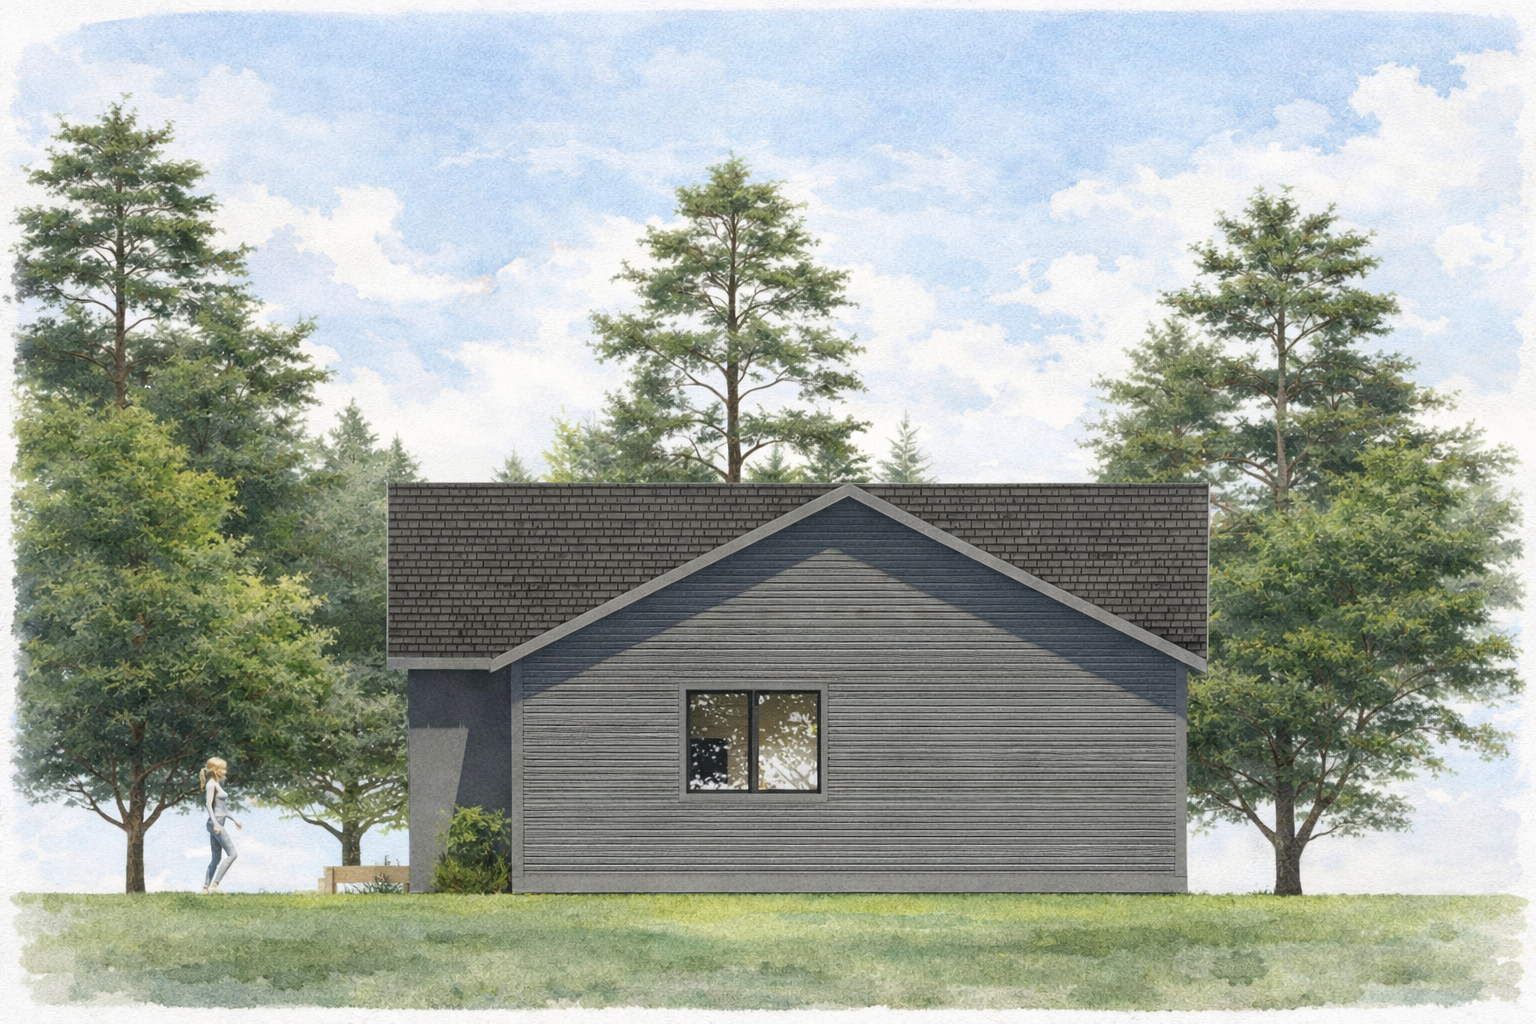
Side Elevation
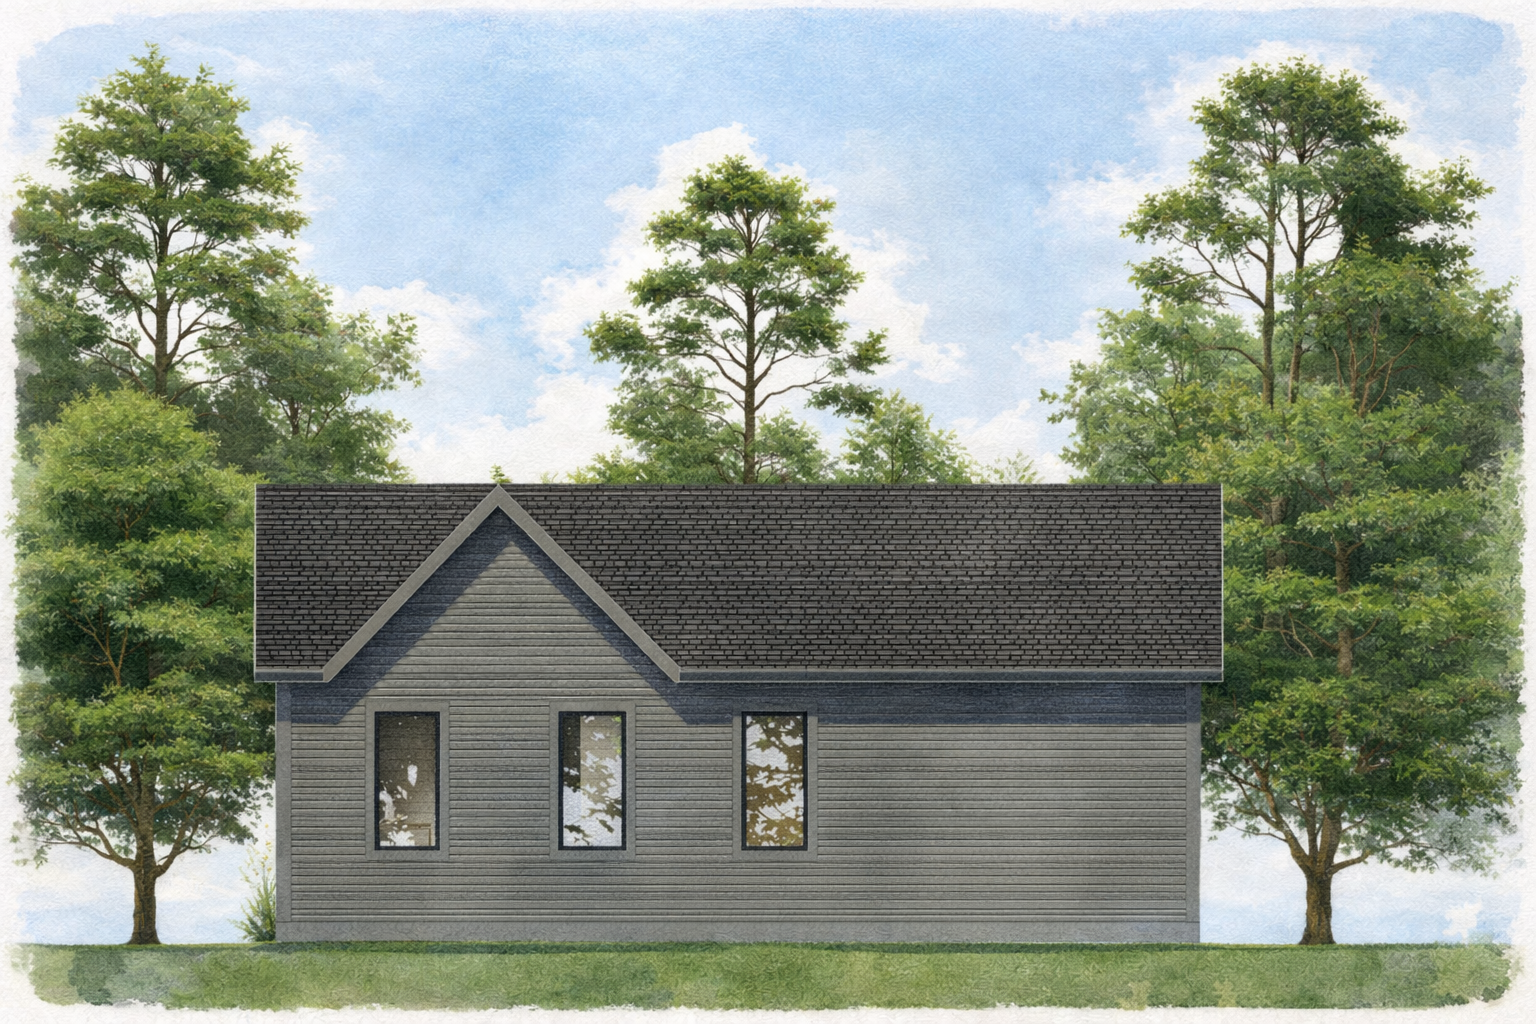
Rear Elevation
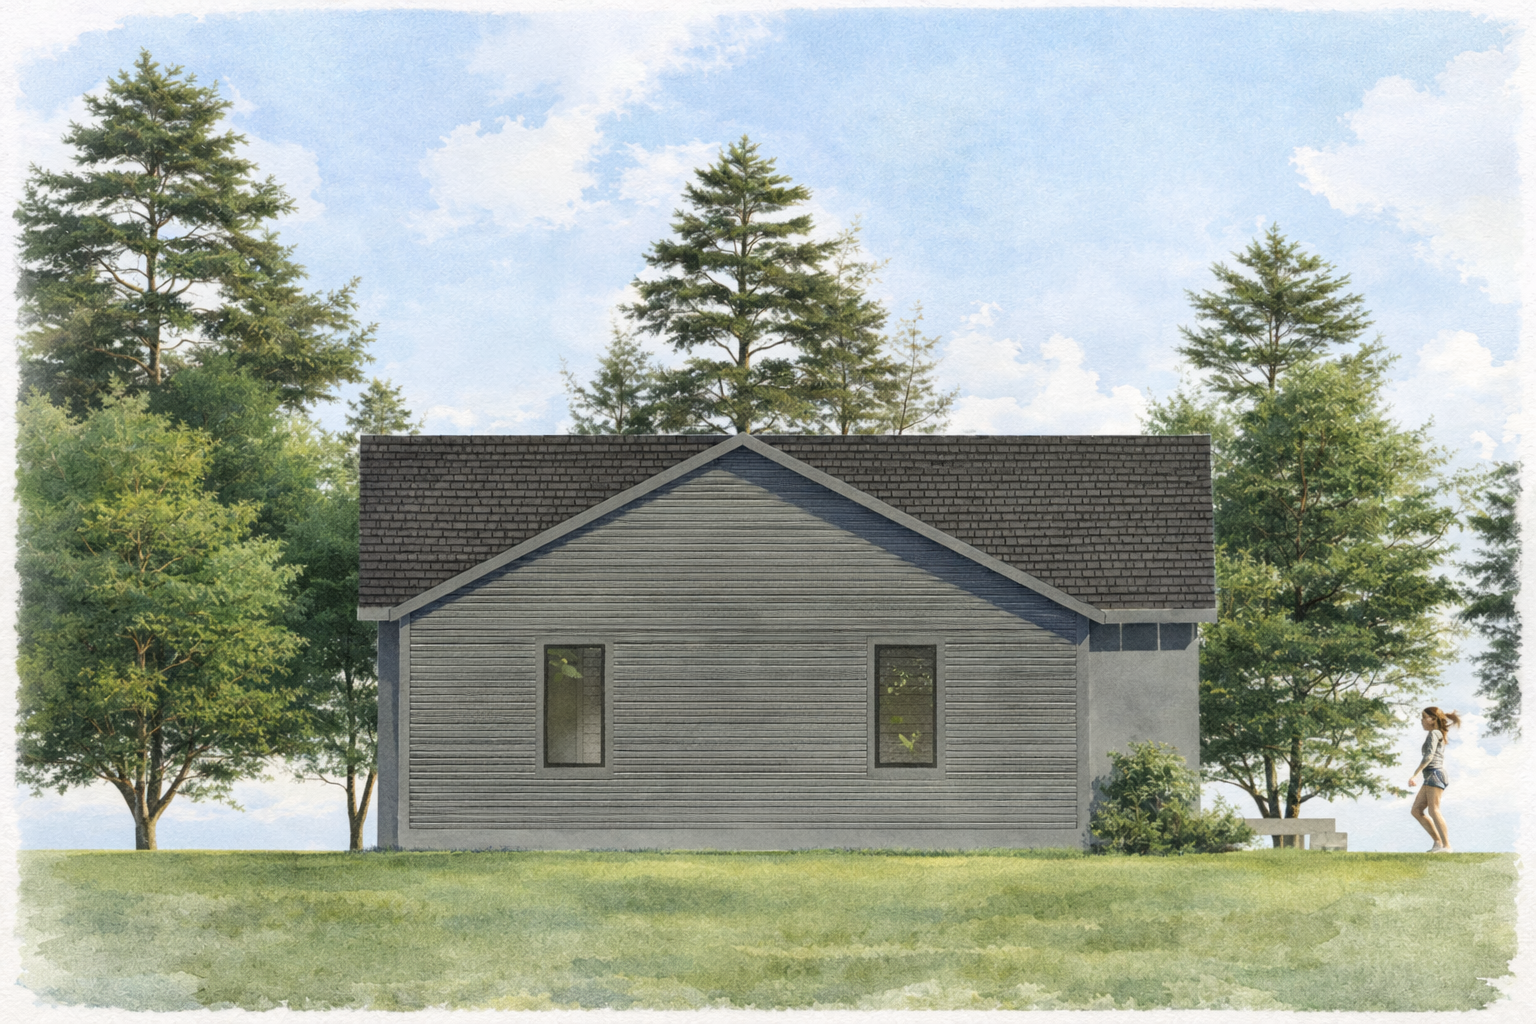
Side Elevation
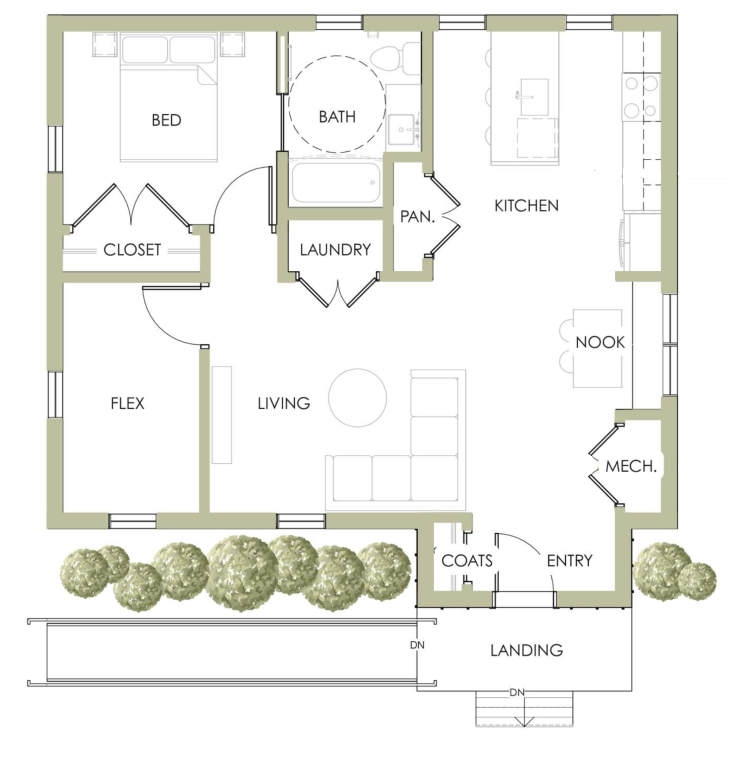
ADU Floor Plan
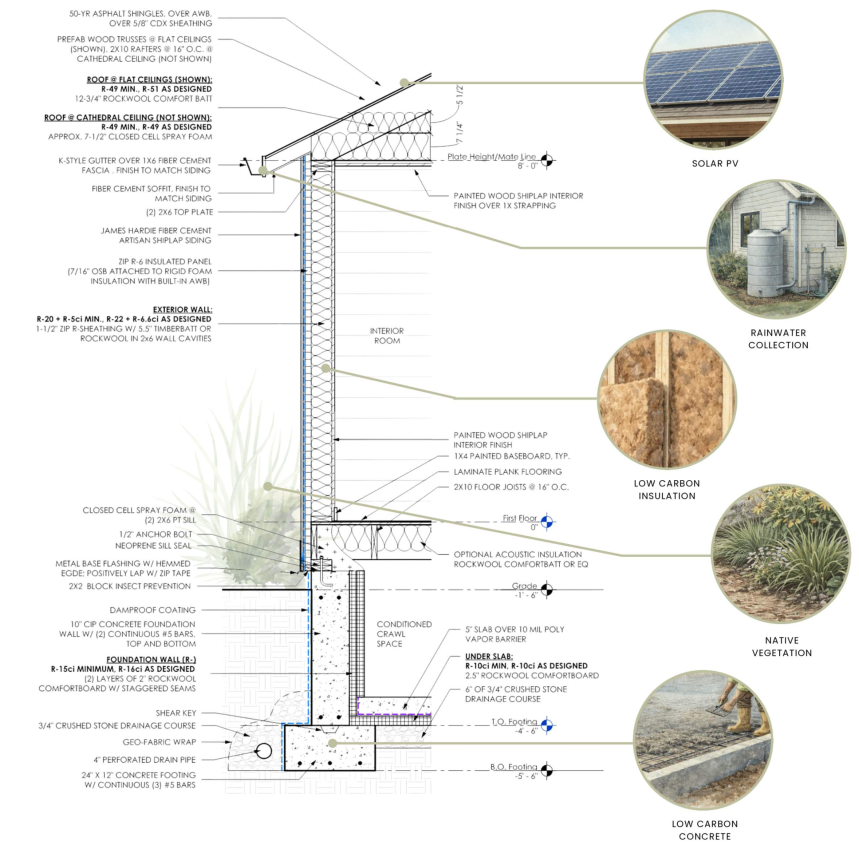
ADU Section