EMERALD
architecture | interiors | construction
Creating spaces that fit, fill, and fuel your life.
Residential · Commercial · Public
our work
Emerald is a women-owned firm providing architectural, interior, and construction services through an integrated design-build approach or standalone design and construction offerings. We advocate for a sustainable approach on all fronts to provide long-lasting, durable buildings. Our team collectively holds experience across multiple project types, including high-end custom homes, mixed-use multifamily, commercial tenant fit-outs, and modular construction.
Residential · Commercial · Public
Our Services
Our work spans architecture, interiors, and construction—offered independently or together. This flexibility allows us to meet each project where it is, providing the right expertise at the right stage.
-
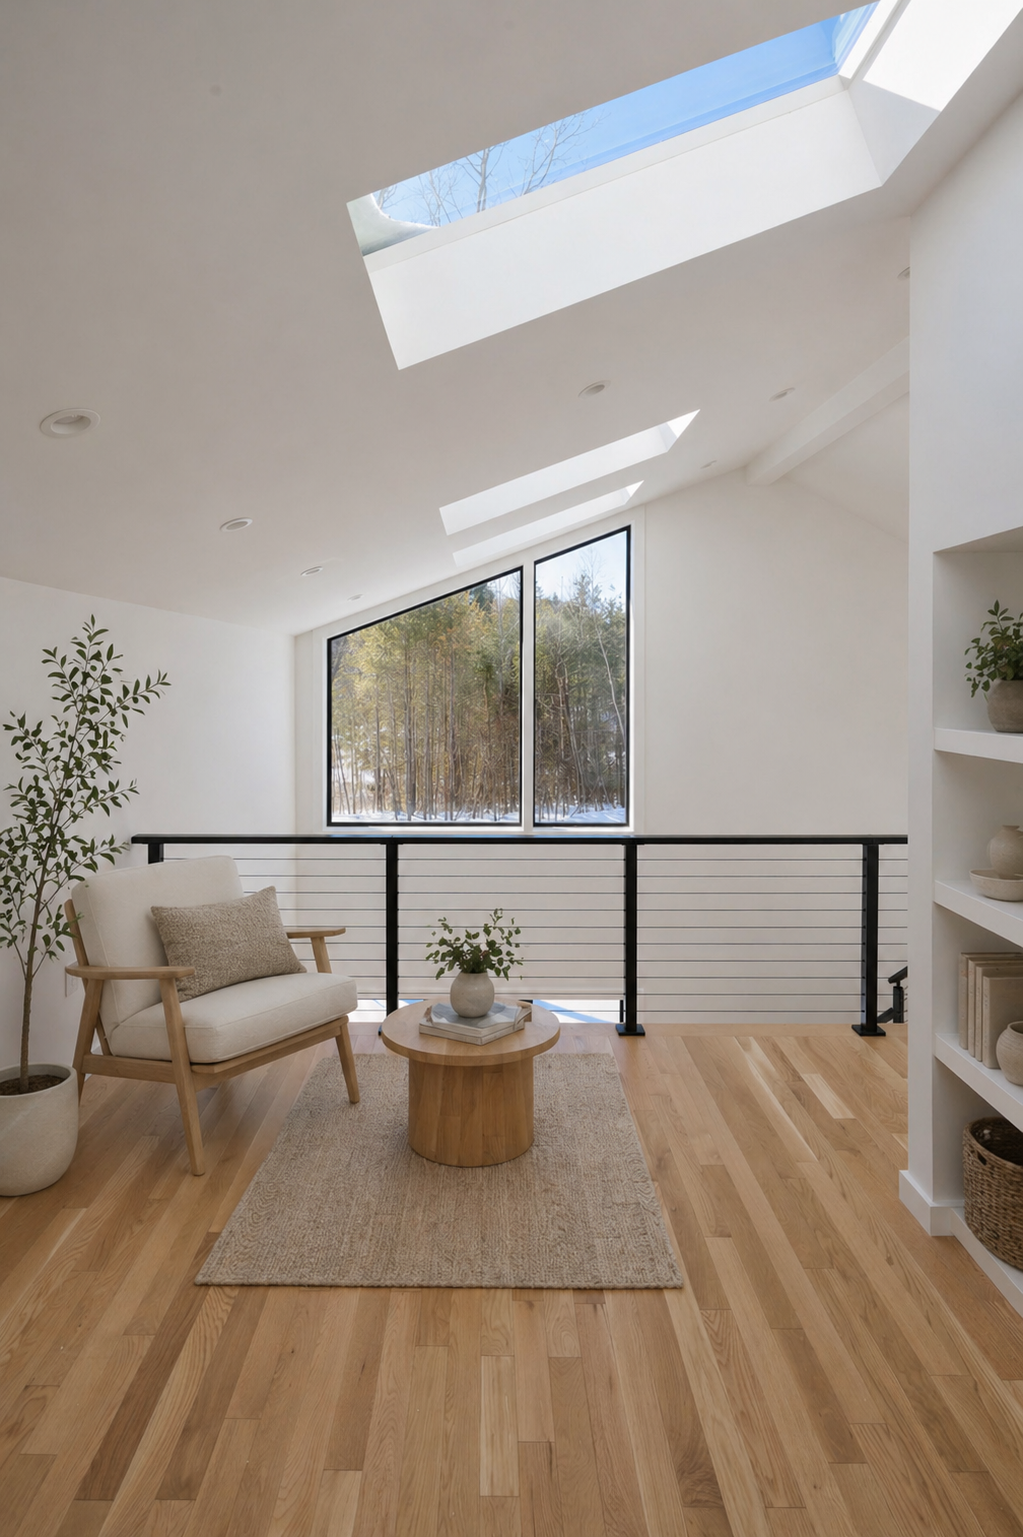
Our architectural work is rooted in clarity, creativity, and intention. From zoning research to final detailing, we design buildings that respond to their context, function beautifully, and stand the test of time. Whether its a custom home or commercial space, our process us grounded in collaboration and driven by a passion for sustainable design.
-
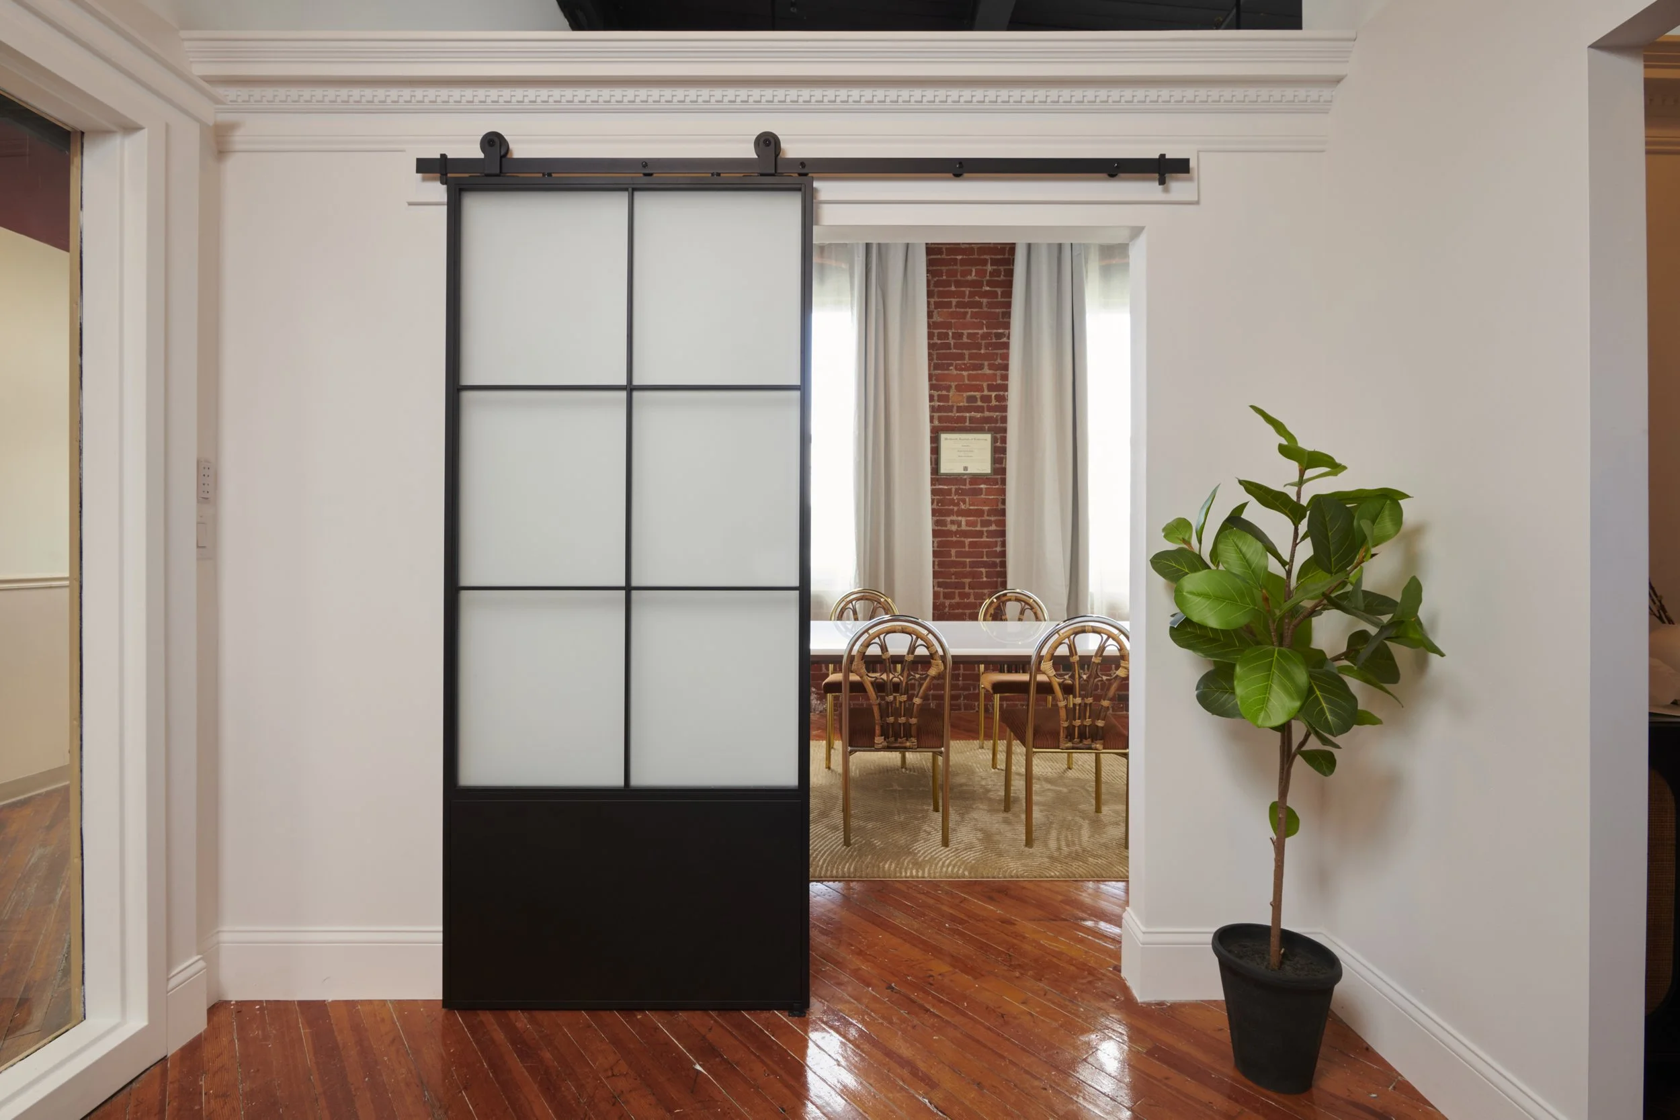
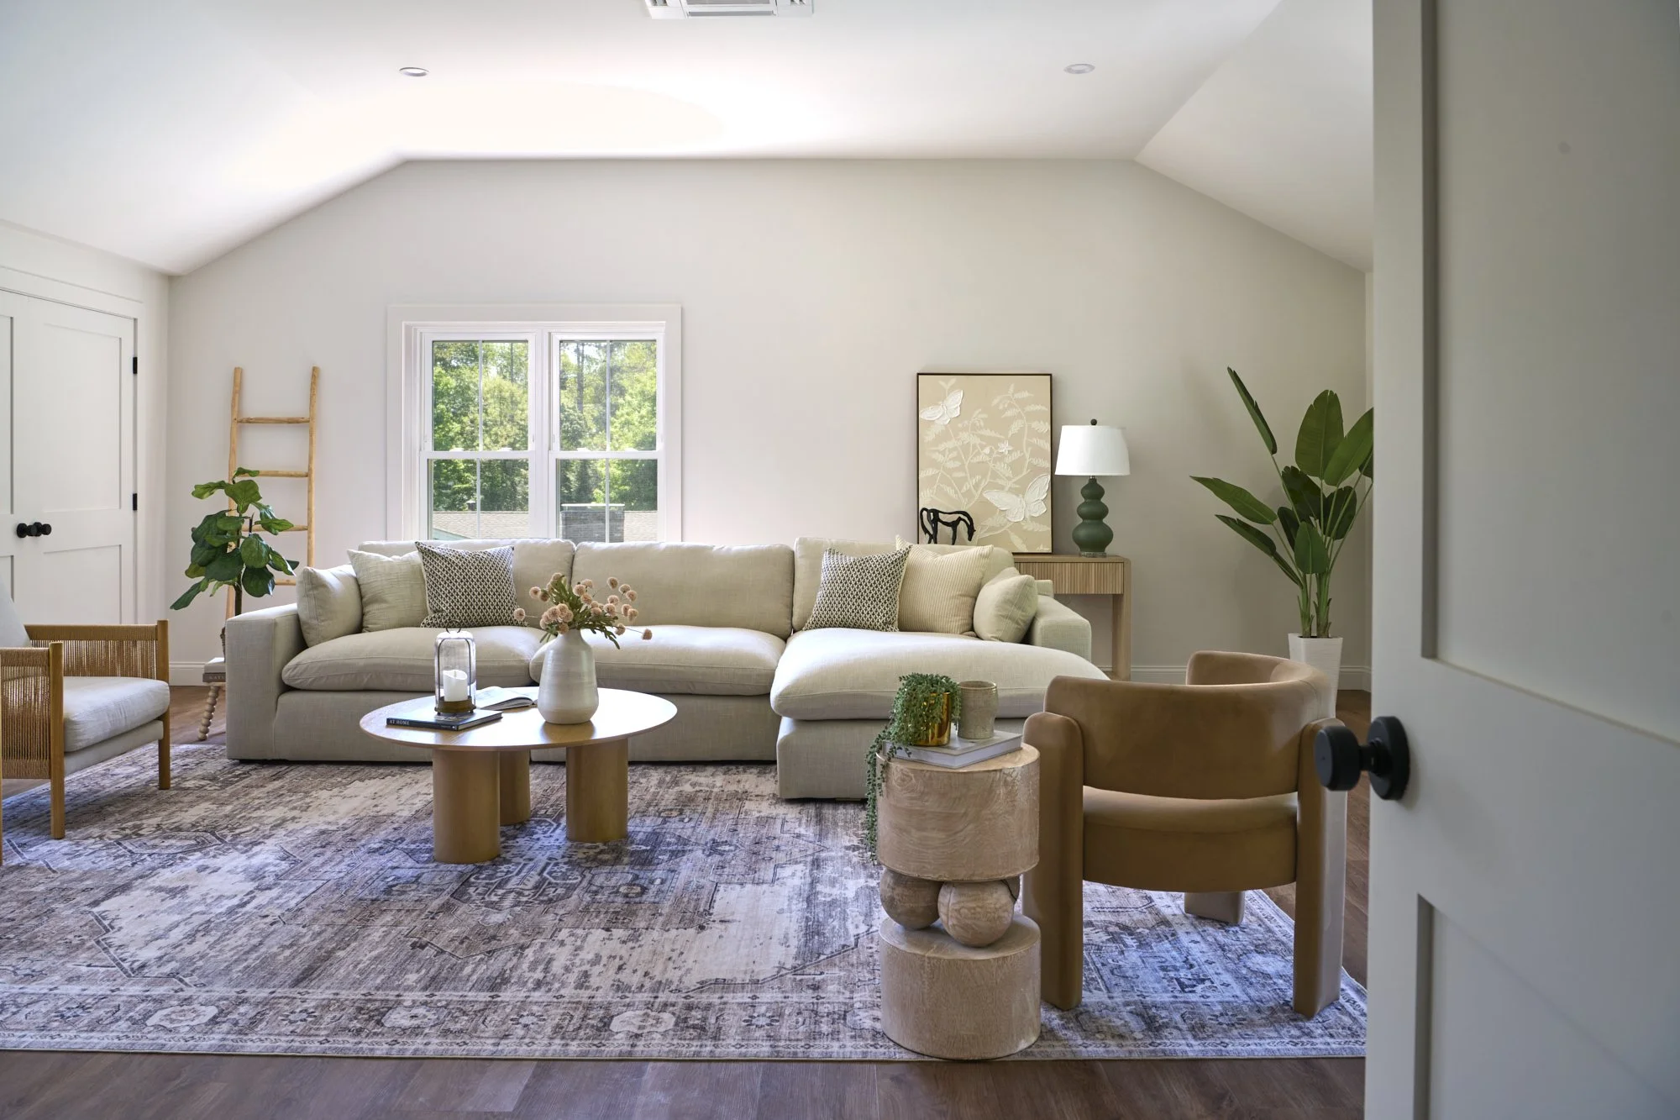
We craft interiors that feel as good as they look - spaces that support how you live, work, and connect. Our in-house design team guides every detail, from materials and lighting and furnishings, ensuring a cohesive and personalized result that enhances the architecture and reflects the project’s style.
-
Our construction team brings design to life with care, precision, and strong communication. As a licensed general contractor, we manage timelines, budgets, and trades with a hands-on approach that prioritizes quality at every stage. Whether we’re breaking ground or wrapping up punch lists, we’re committed to building with integrity.
Specialties
Modular Homes | Modular Construction | Accessory Dwelling Units (ADUs) | In-Law Apartments | Backyard Structures | Detached ADUs | Prefabricated Homes | Custom Homes | Home Additions | Residential Design-Build | Site Development
Explore Your Property's ADU Potential
Curious whether your property could accommodate an Accessory Dwelling Unit (ADU)? Use our interactive planning tool to explore your property's potential, visualize possible ADU locations, and gain a preliminary understanding of feasibility before reaching out. It's a great first step to self-evaluate your options and determine whether an ADU might be right for your property. When you're ready to take the next step, our team can help turn that initial concept into a thoughtfully designed, buildable reality.
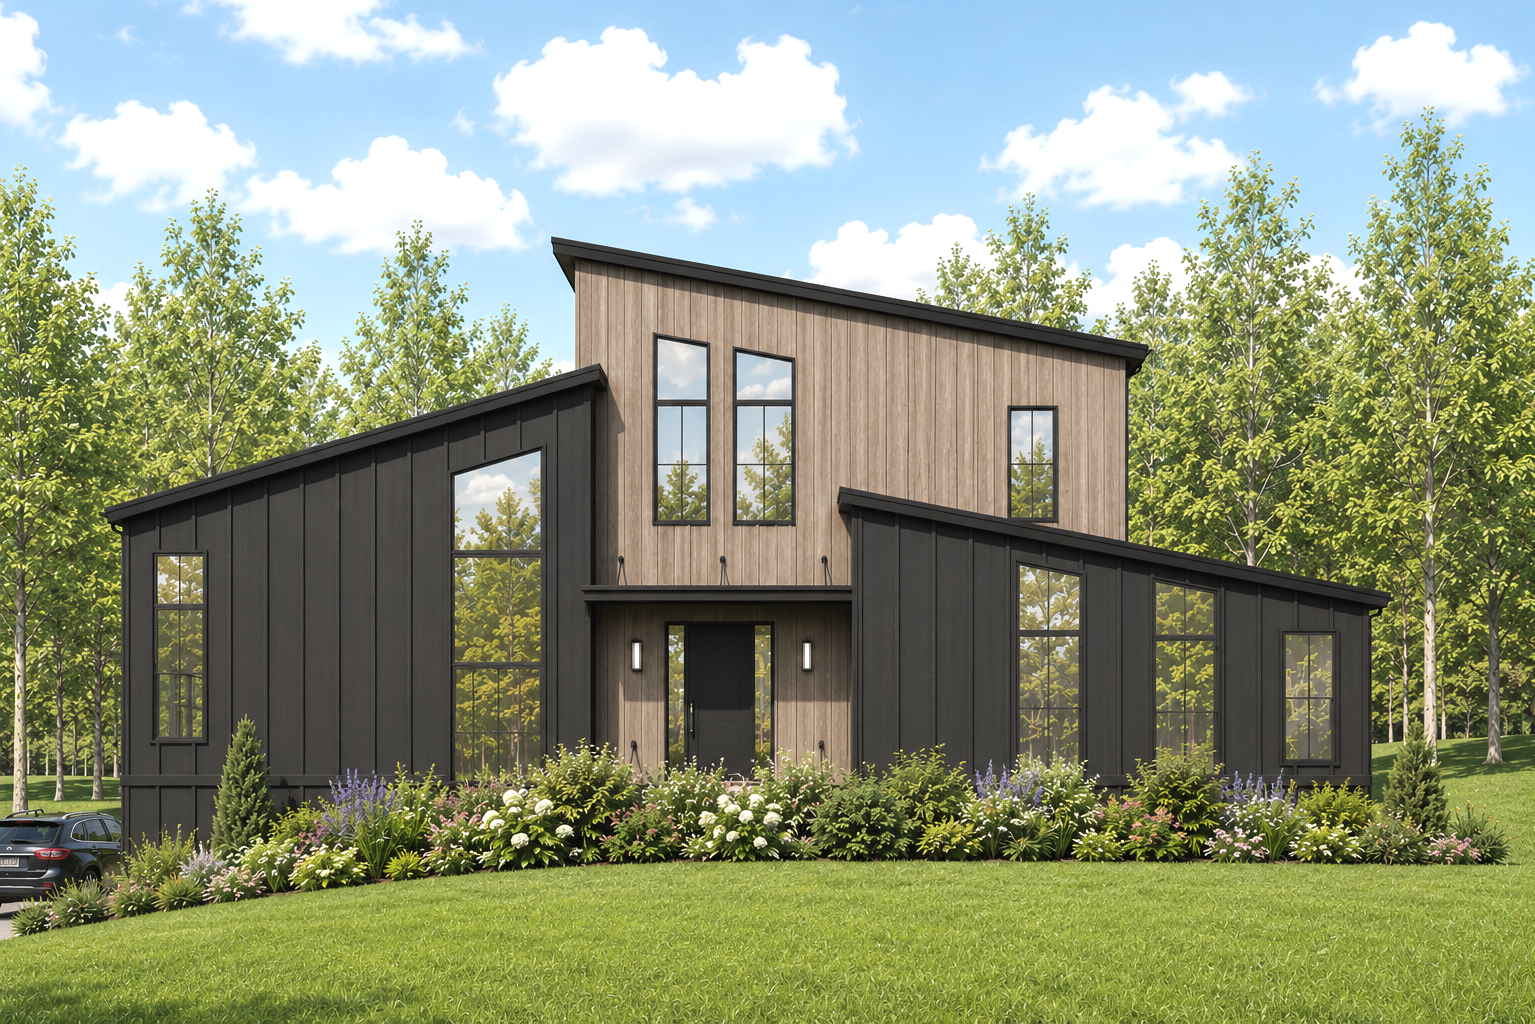
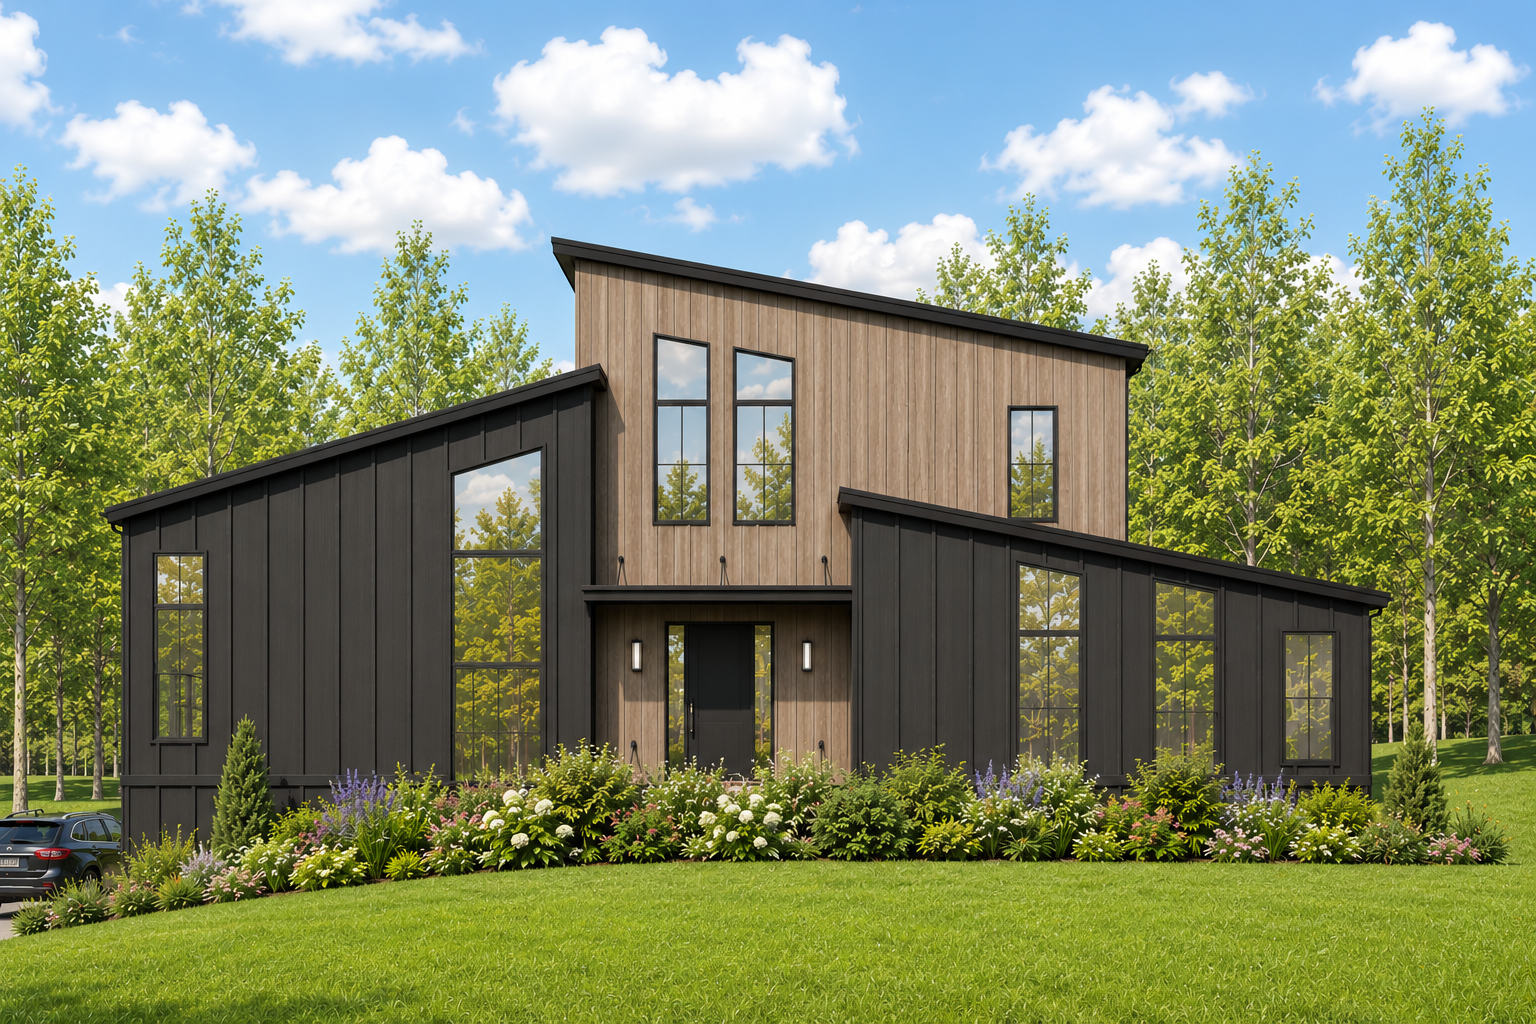
The Contemporary Cut
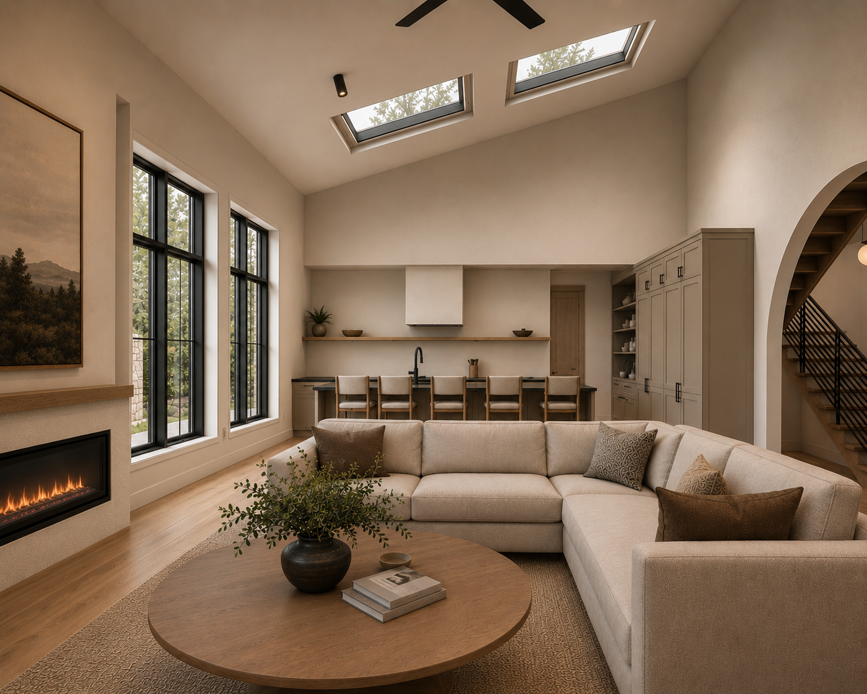
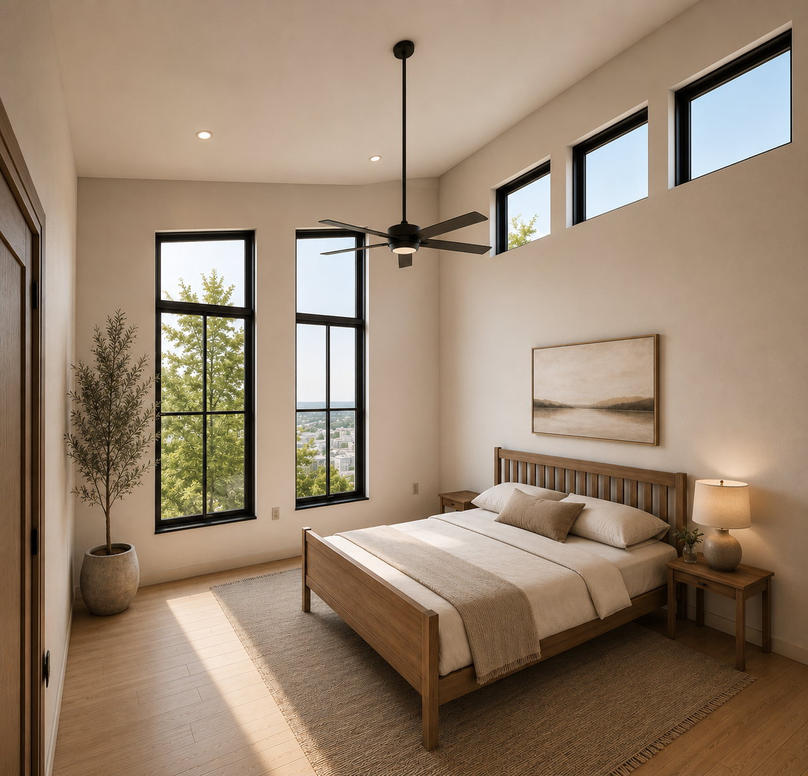
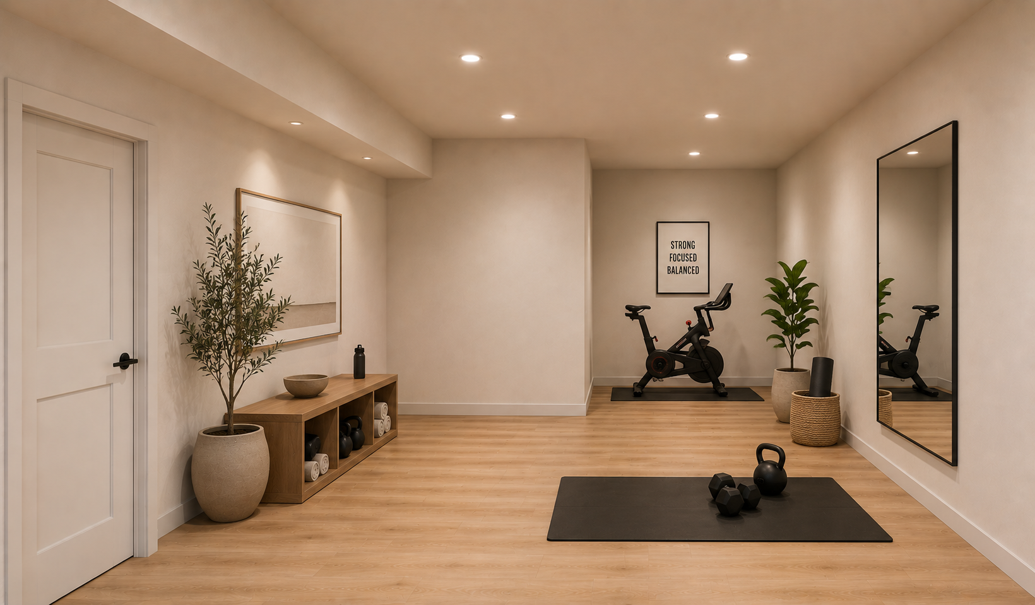
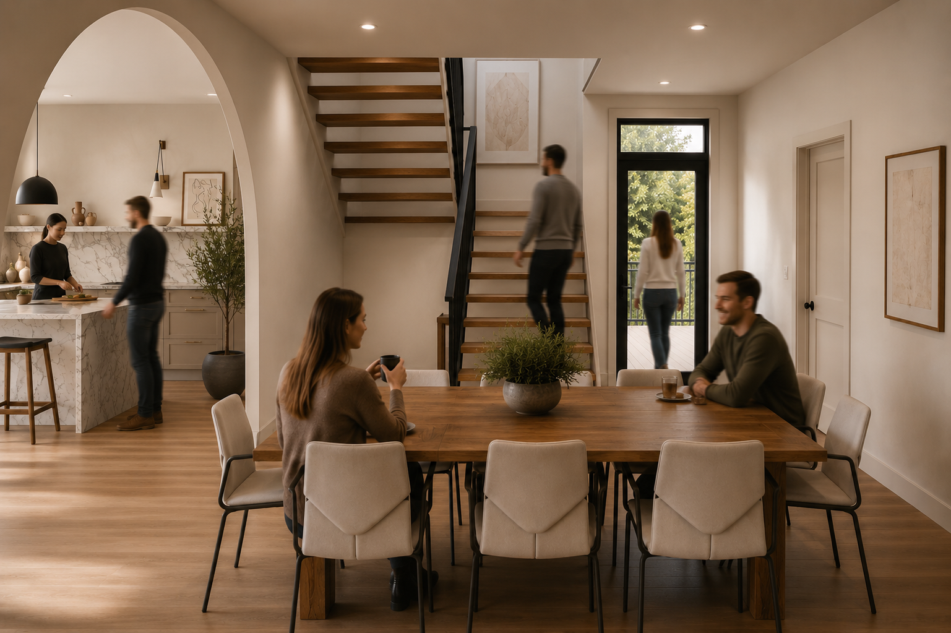
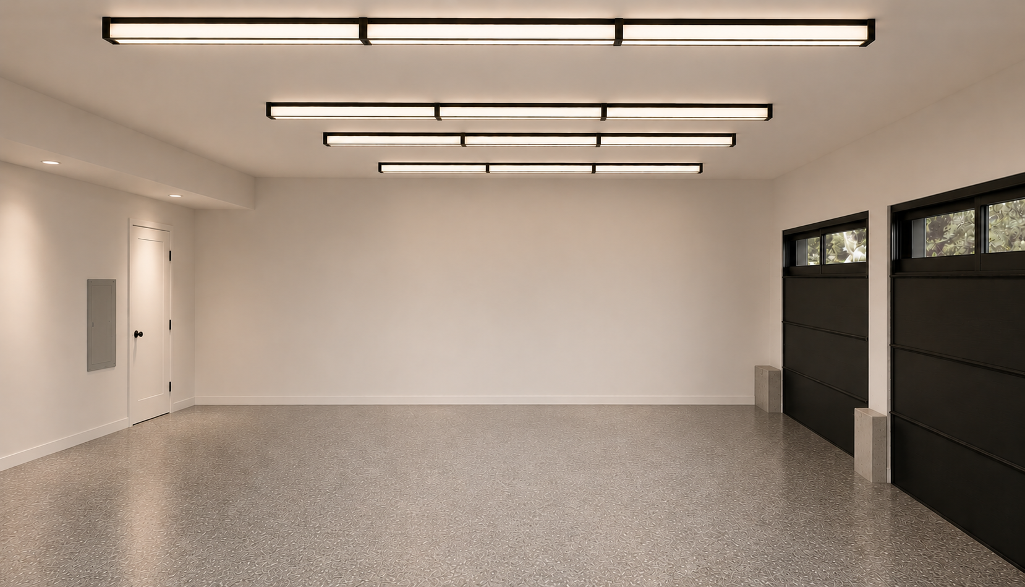
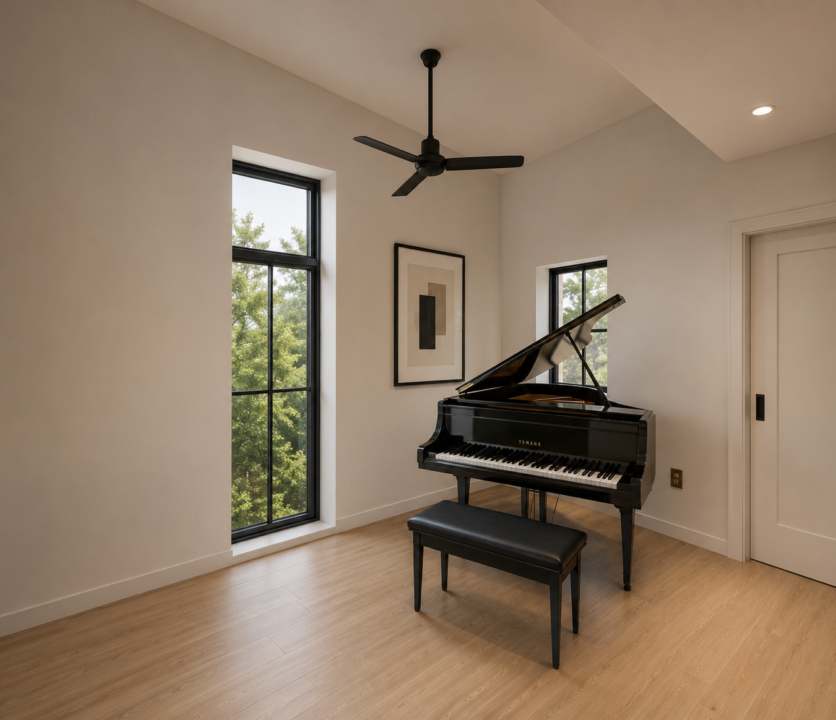
Our custom-designed high performance home in Sterling, MA is available for pre-sale.
193 Justice Hill Cutoff | Sterling, MA
NOW SELLIING
NOW SELLIING
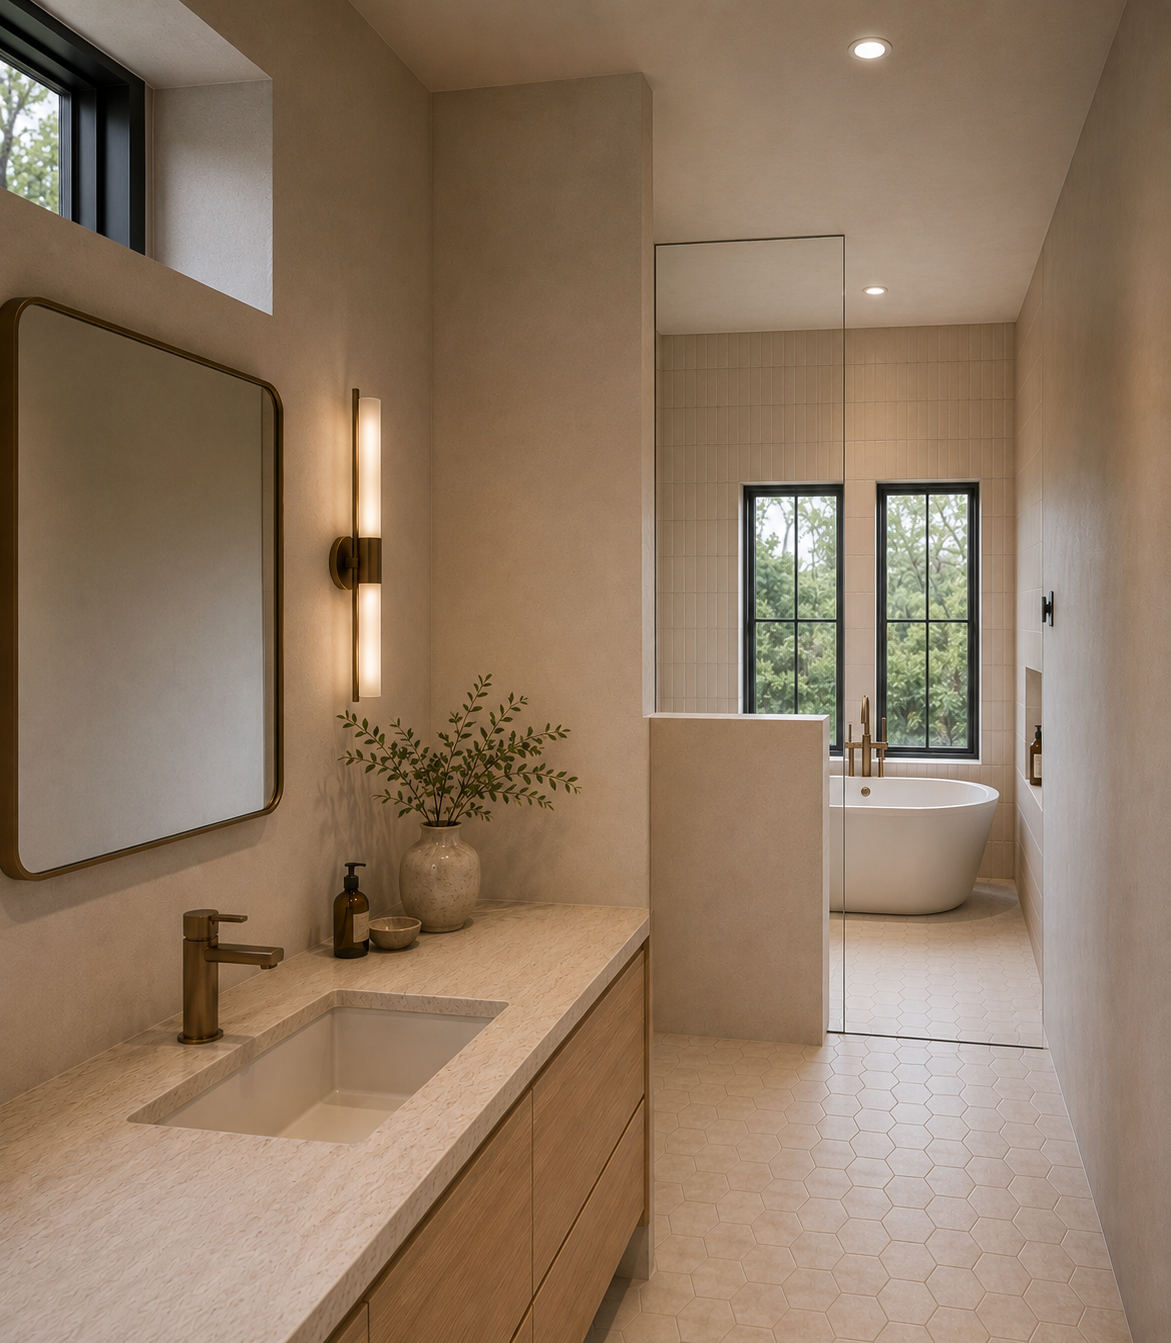
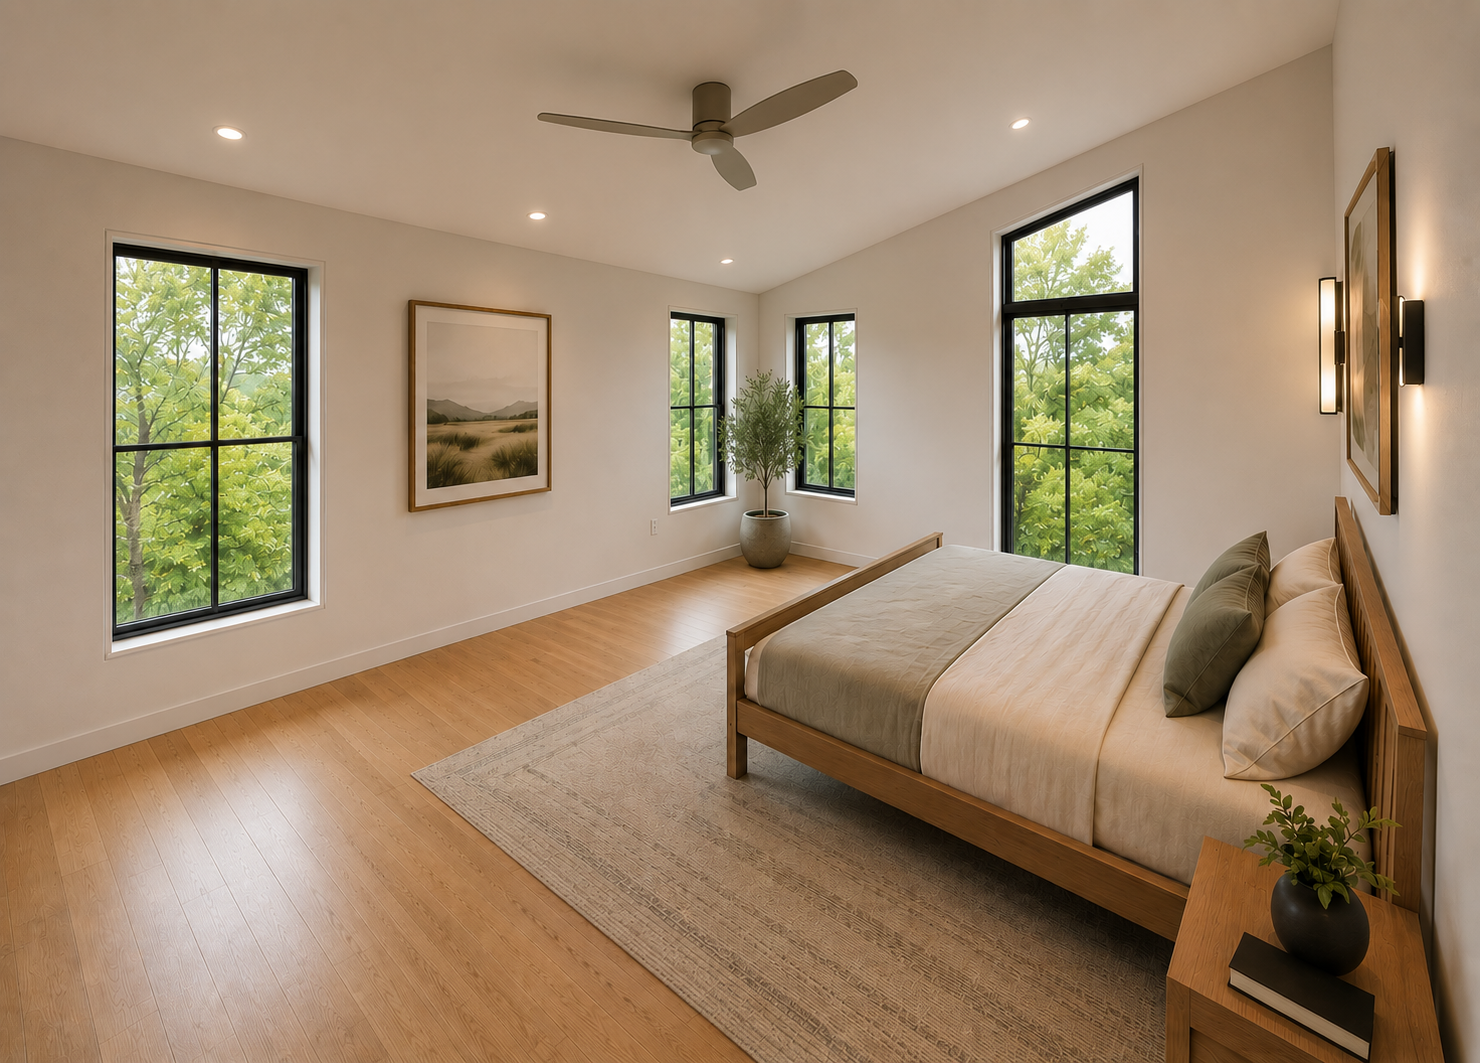
work in progress

Approved Multifamily Development *For Sale* | Ayer, MA | Design: Emerald
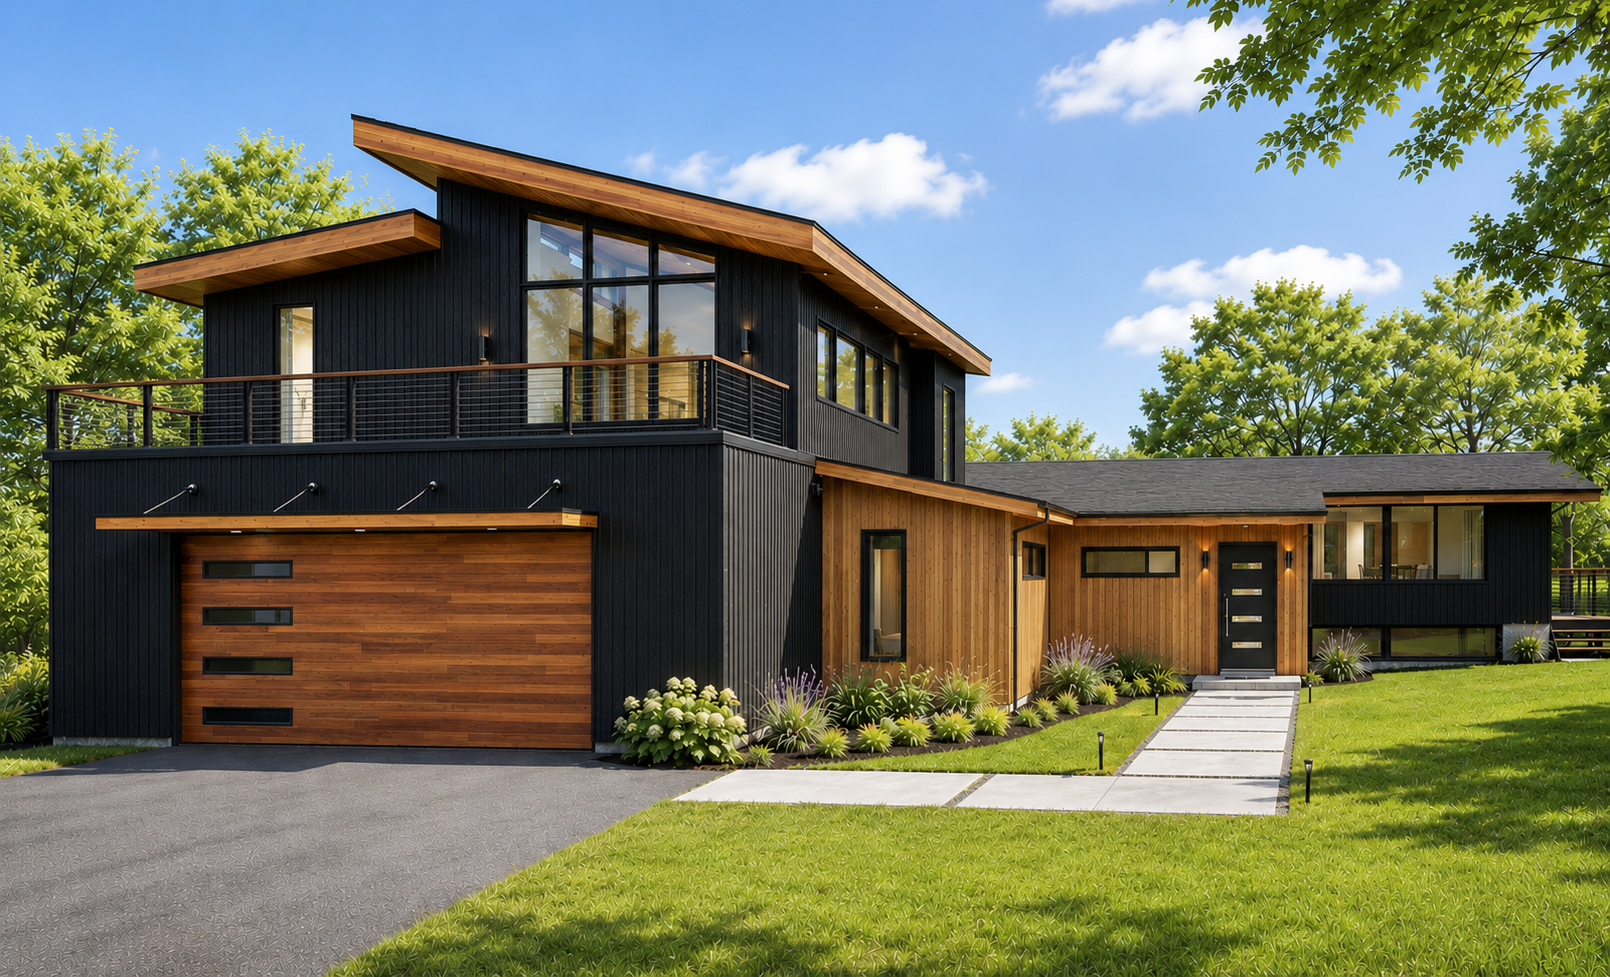
Harvard Residential Addition + Renovation | Design: Emerald | Construction: Emerald, Starting October 2026
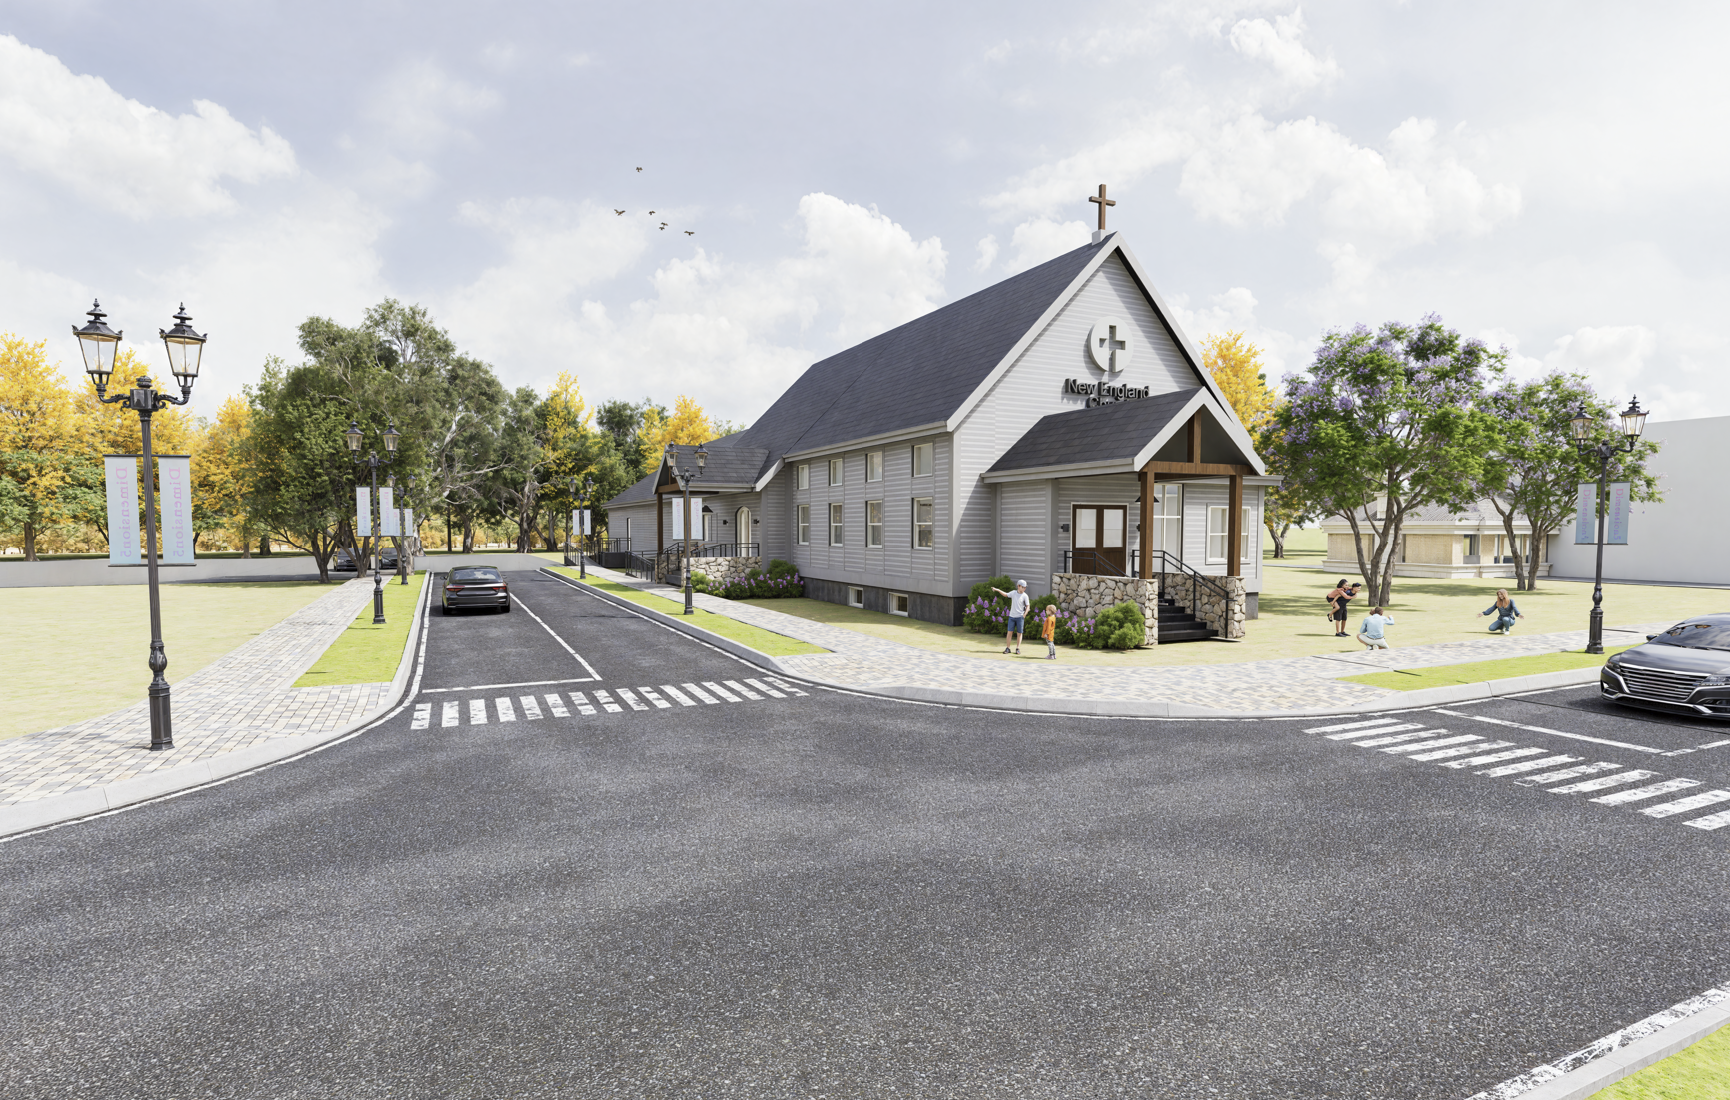
Auburn Church Renovation | Design: Emerald | Construction: Others, Ongoing
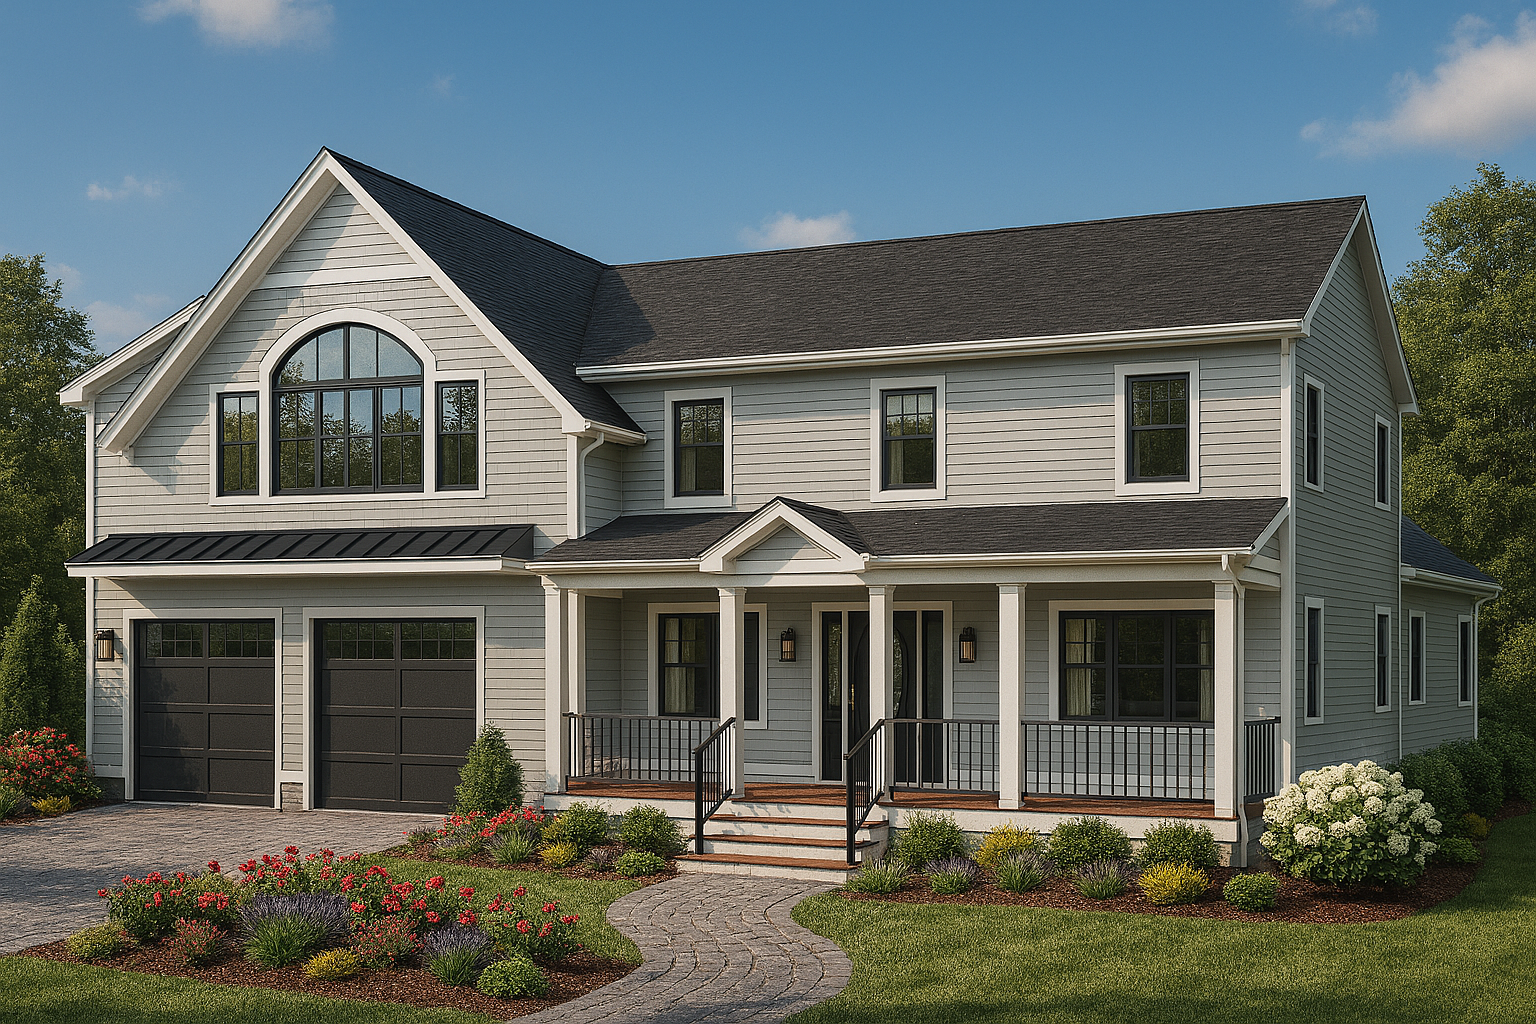
Lancaster Residential Rebuild | Design: Emerald | Construction: Others, Ongoing
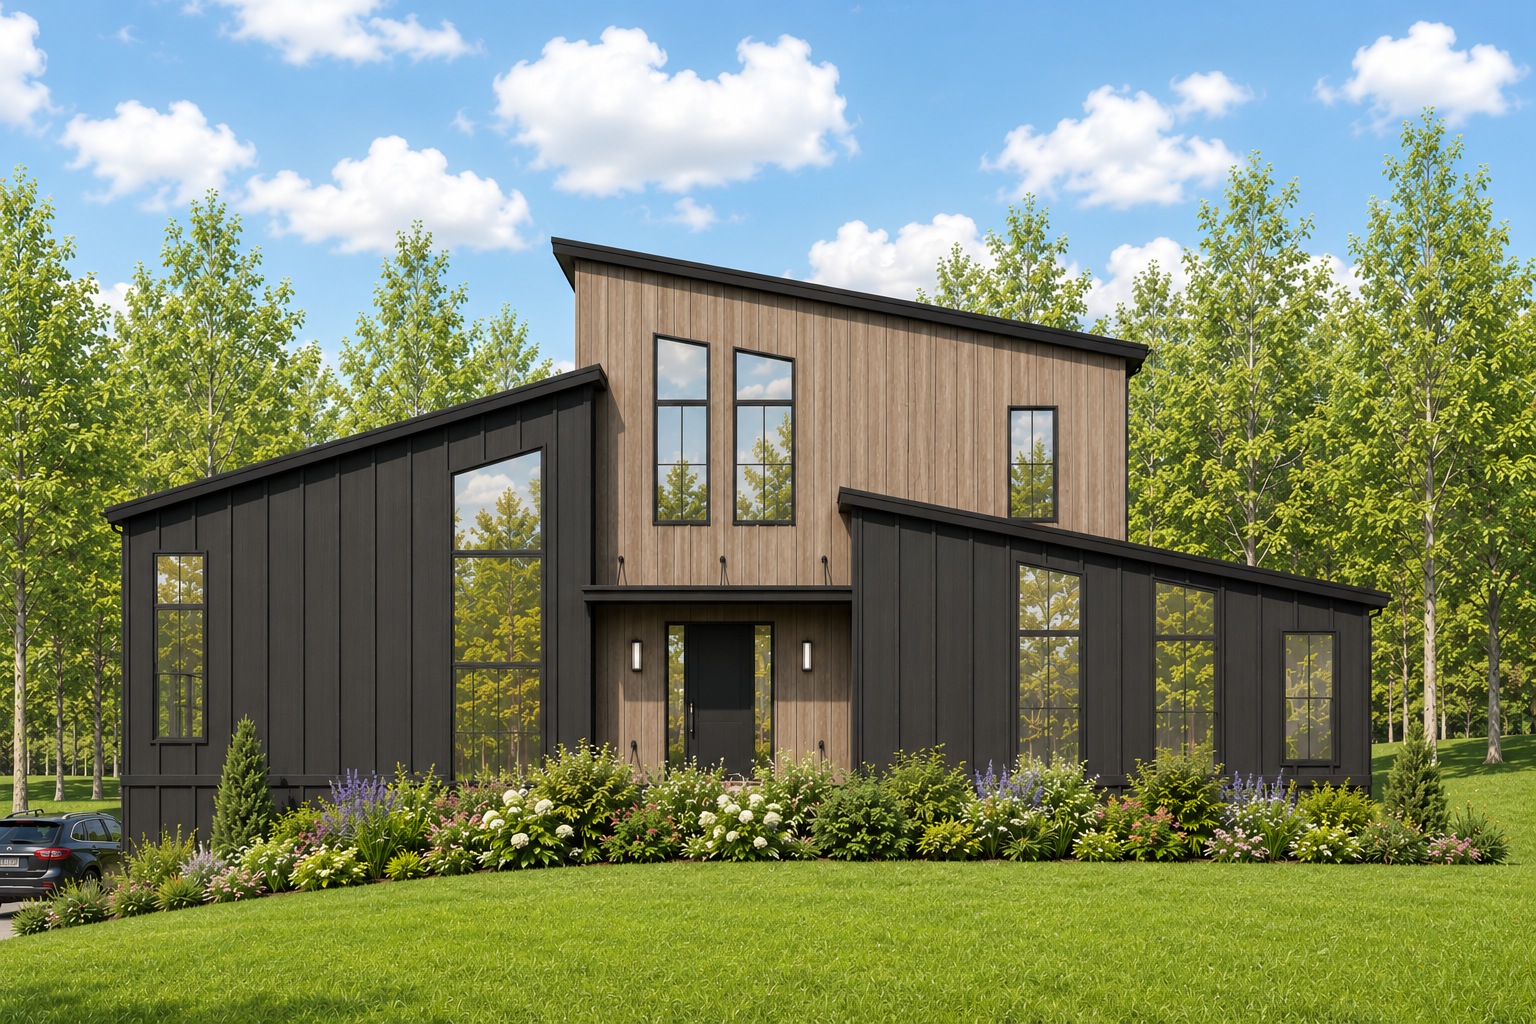
The Contemporary Cut | Emerald Design-Build custom, high-performance home | Available for pre-sale! | Sterling, MA
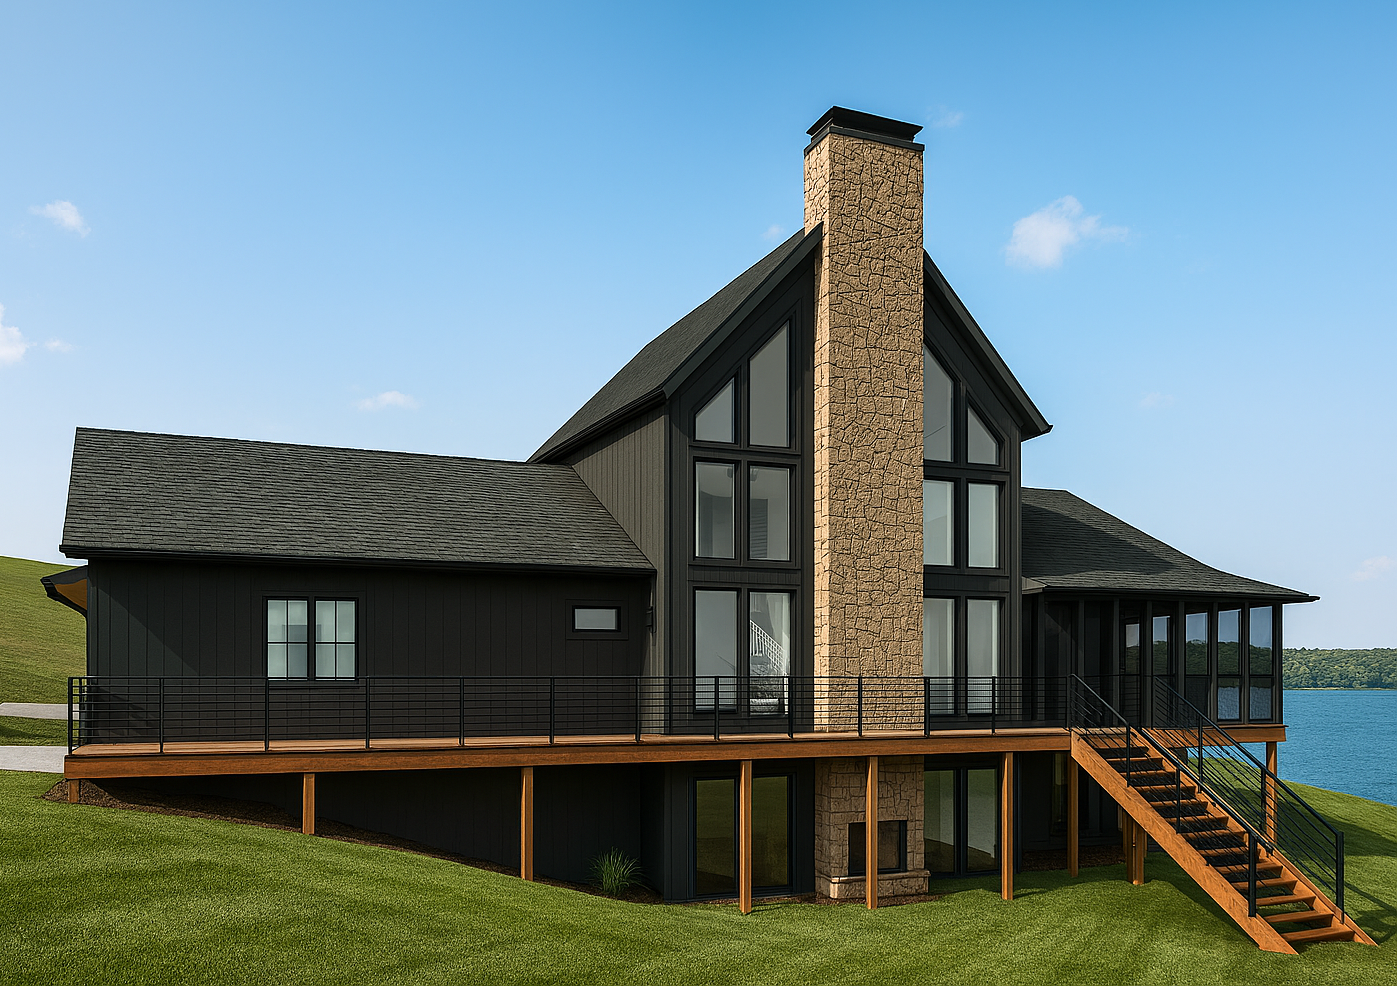
Charlton Lakehouse | Design: Emerald | Construction: Others, Ongoing
As Emerald Design Build continues to grow, we're exploring opportunities to expand our team across several areas of our business, including architecture, construction, operations, and marketing. We're always interested in connecting with talented, motivated individuals who share our commitment to quality, collaboration, and thoughtful design-build practices. If you're interested in growing with us, we'd love to hear from you.
Interested in joining our growing team?
TEAM