lancaster rebuild
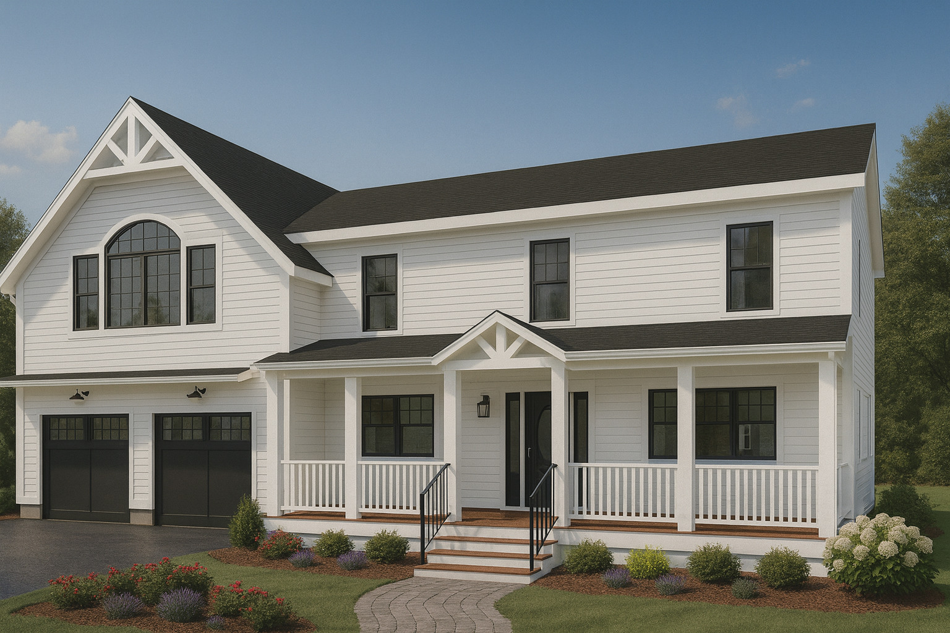
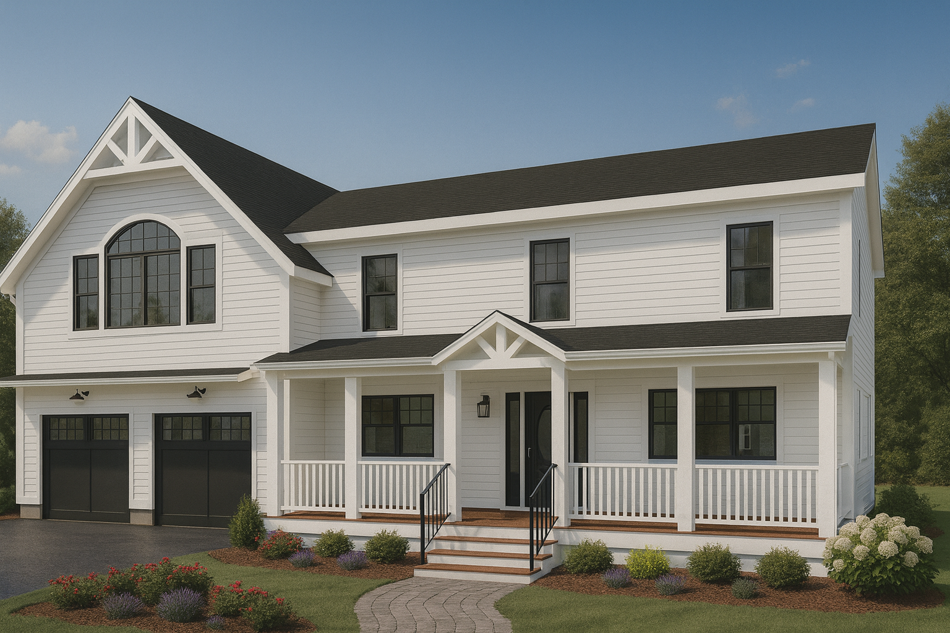
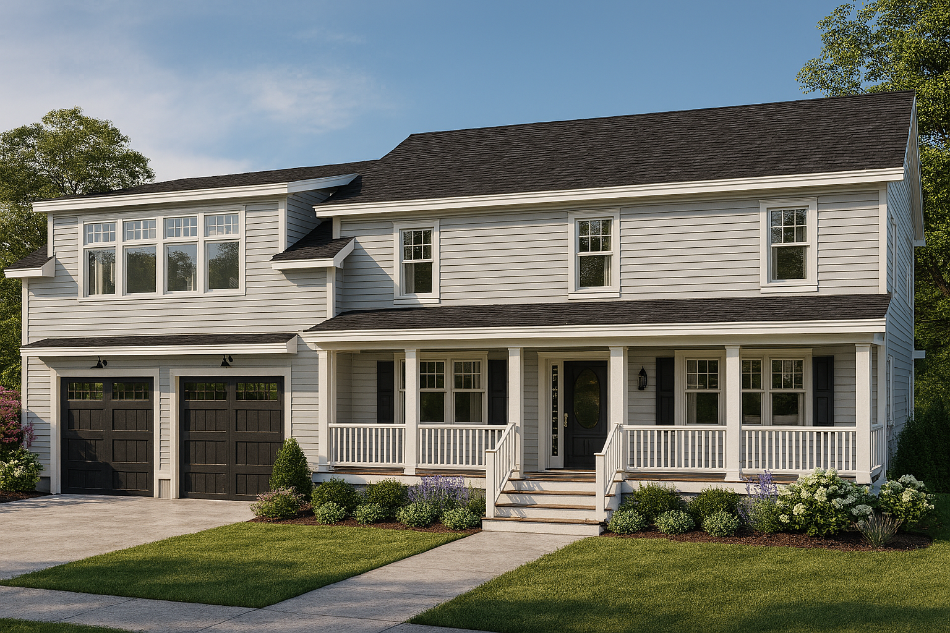
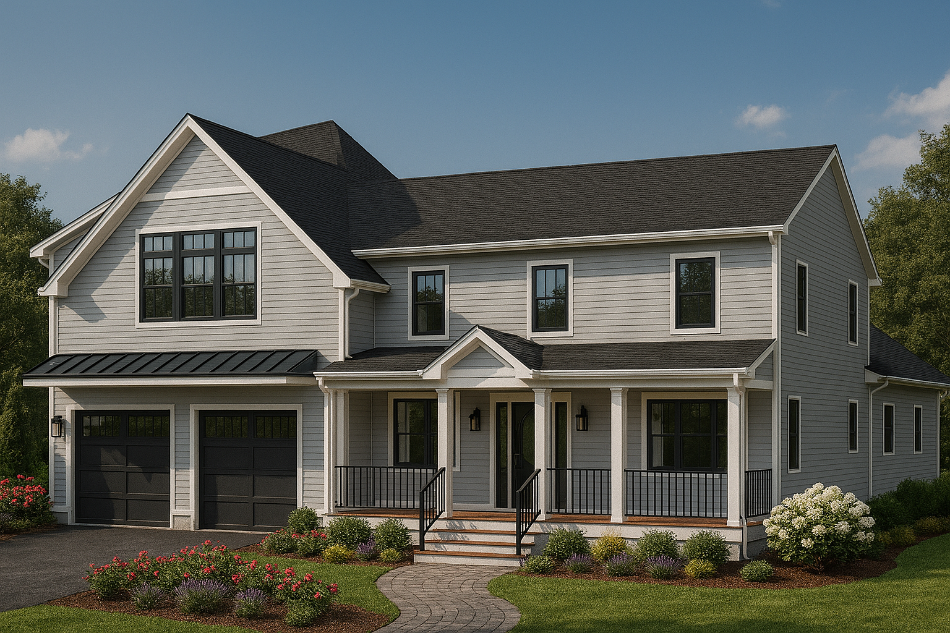
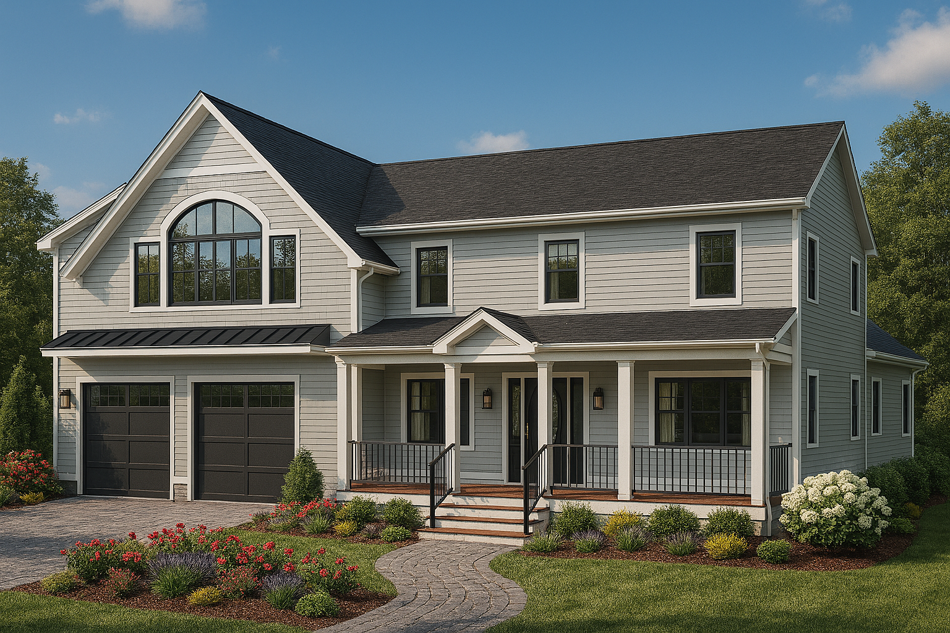
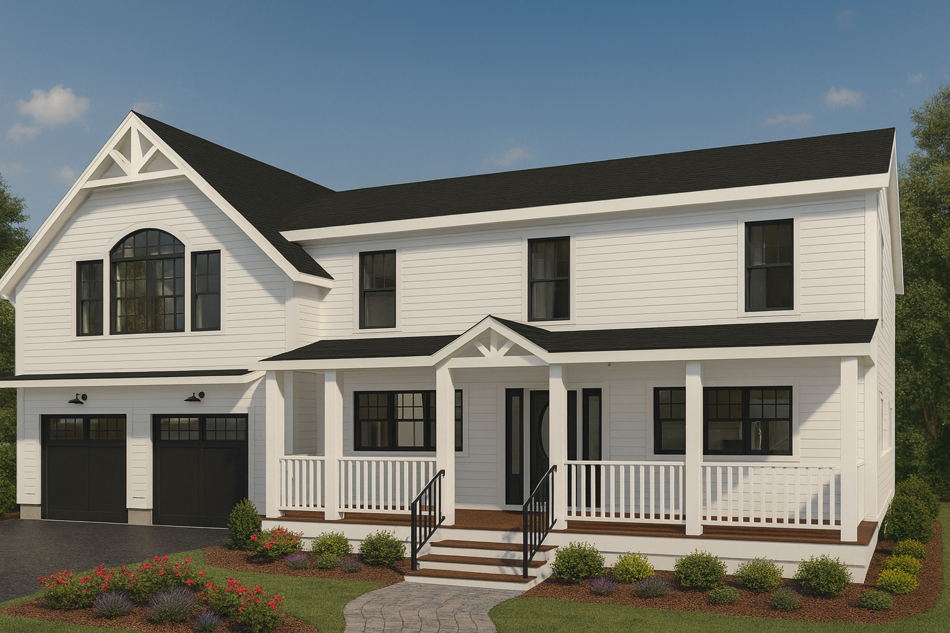
Originally a modest ranch, this home is being dramatically transformed through a combination of strategic reuse and substantial new construction. Built upon the existing foundation, the design introduces an attached garage, expanded primary suite, and entirely new second floor to create a spacious modern family home.
Multiple exterior concepts were explored throughout the design process, studying rooflines, materials, proportion, and overall character. Now under construction, the project demonstrates how a thoughtful renovation can retain elements of an existing home while creating an entirely new architectural identity.
GC
Hawthorn Builders
Photography
-
Design
Emerald Design Build
Year
2026