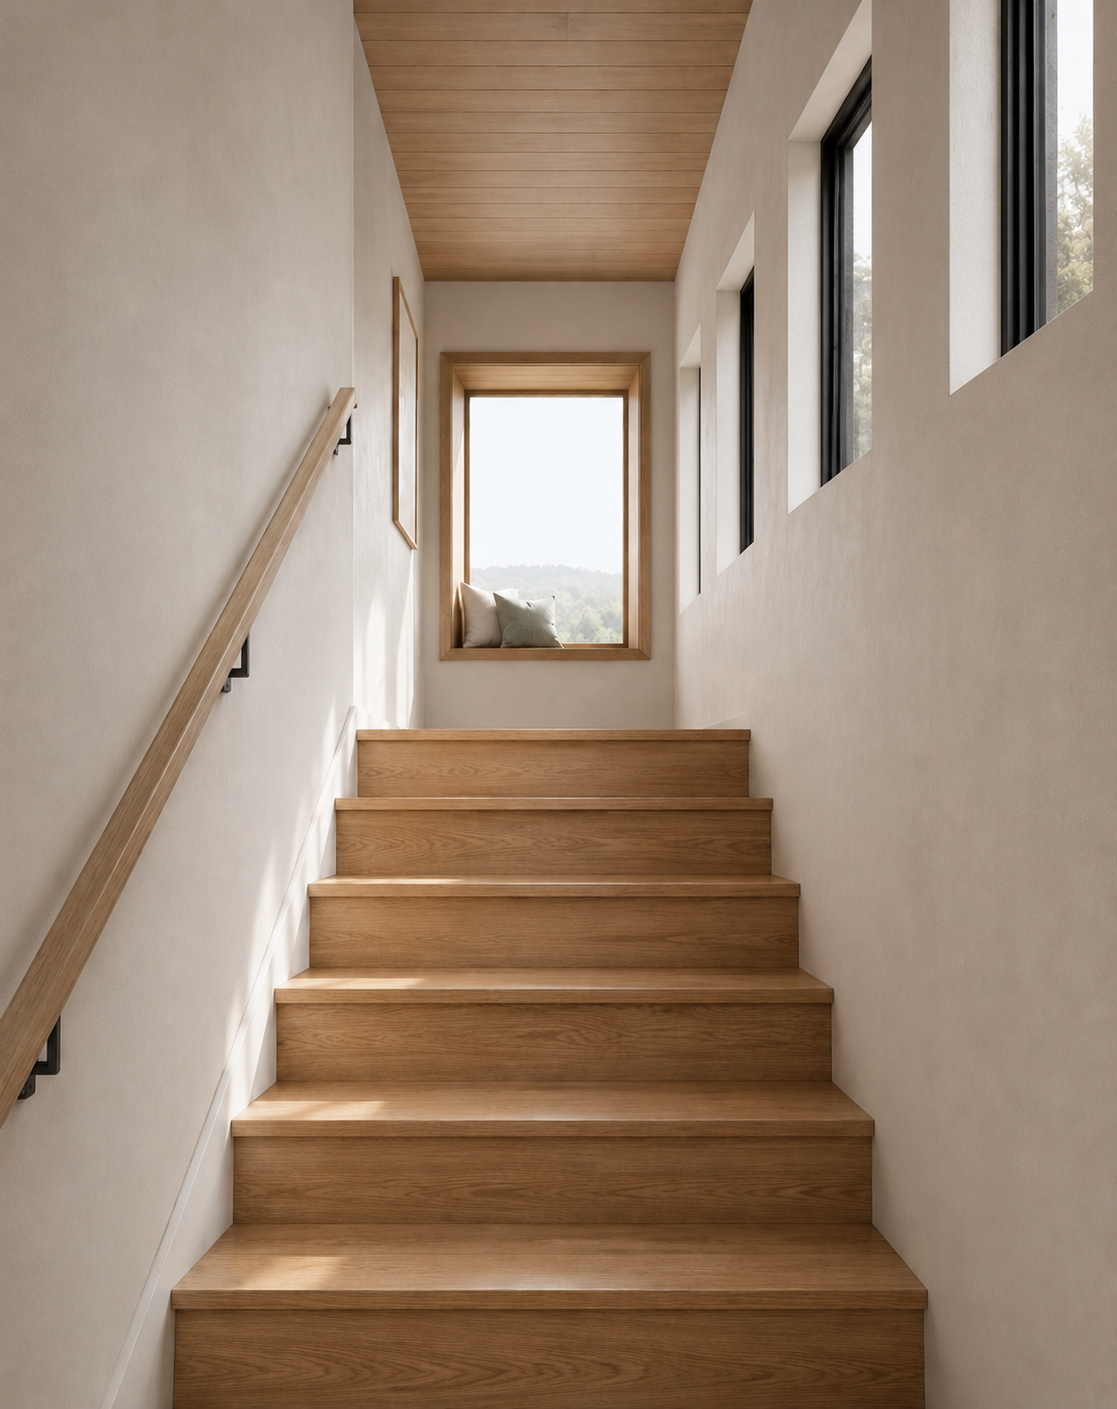
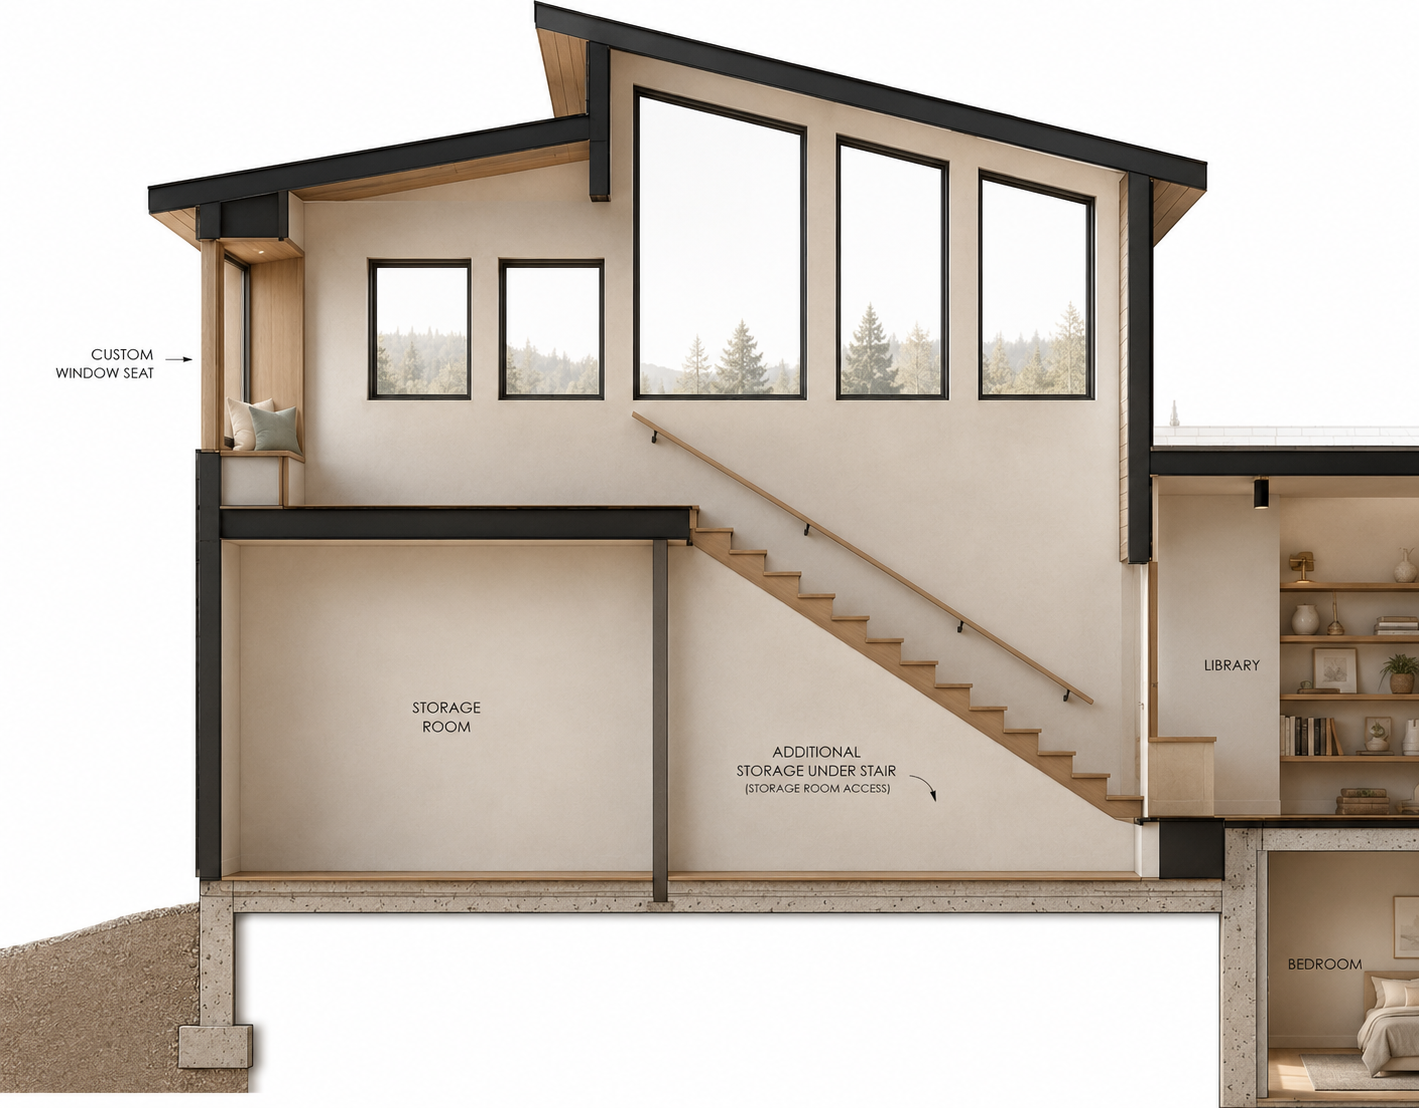
harvard contemporary addition
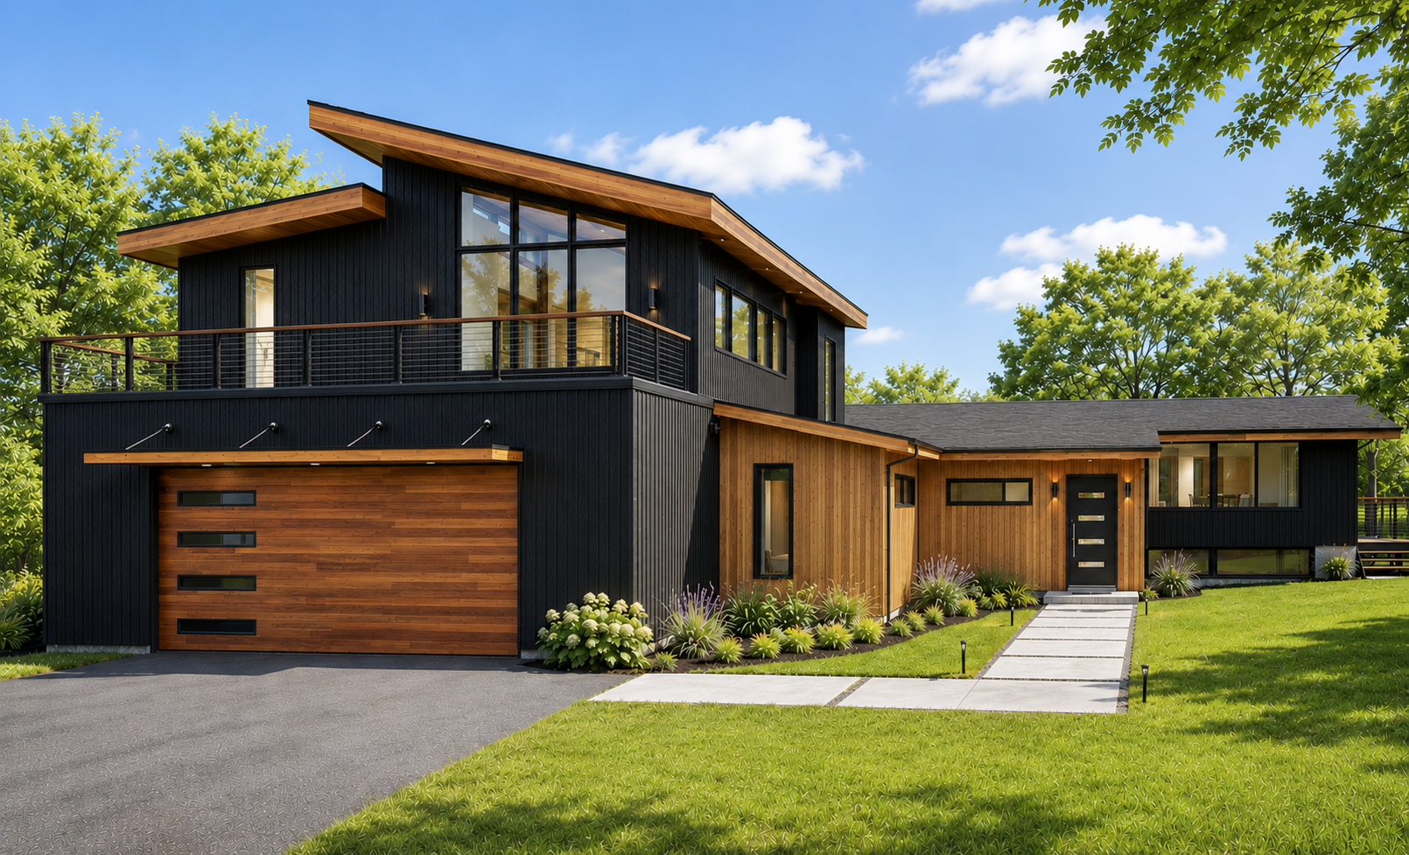
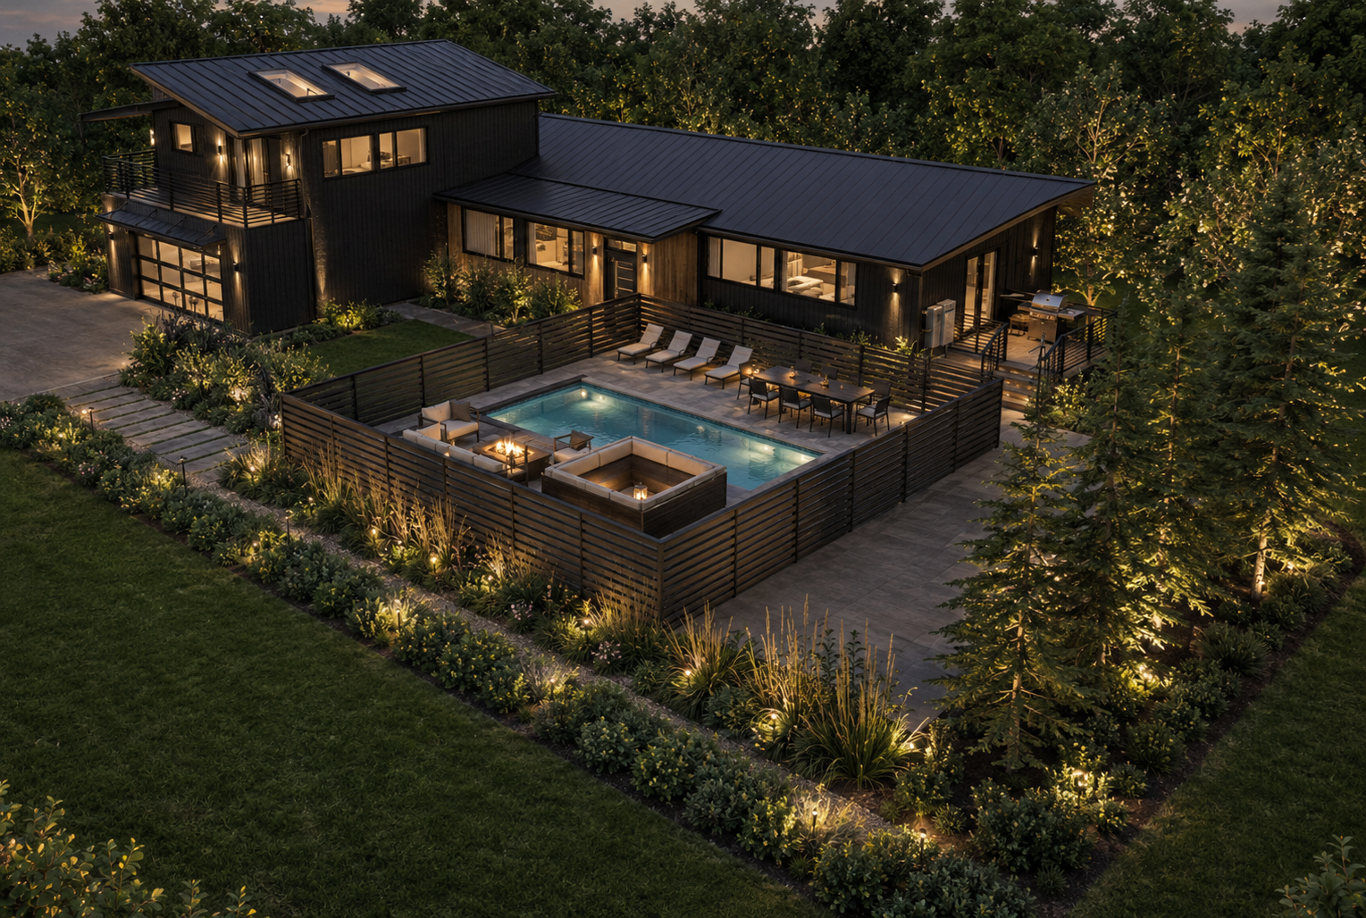
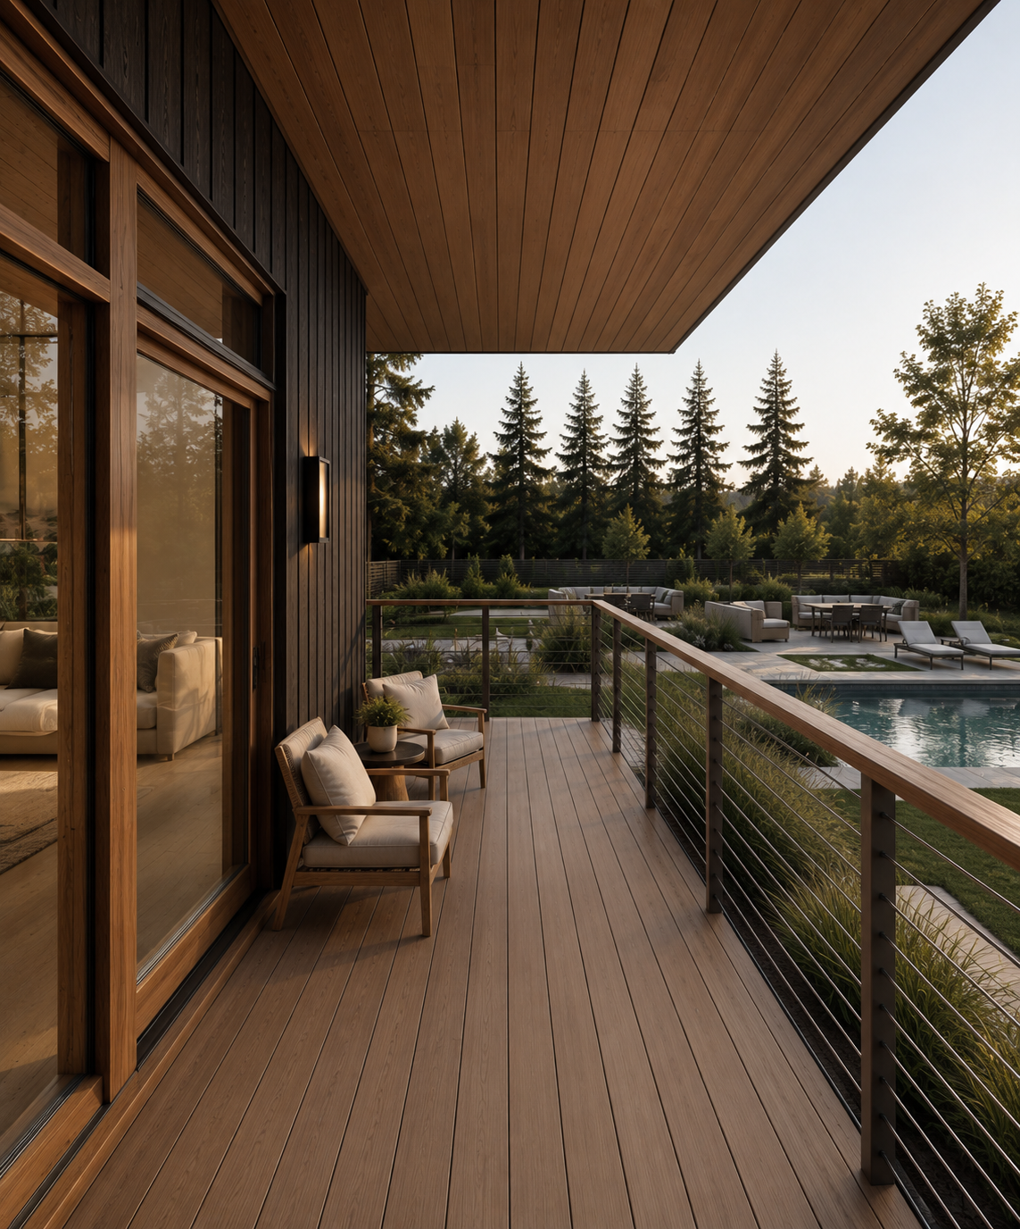
This project explores a long-term master plan for the property, beginning with new outdoor living spaces and eventually expanding to include renovations and additions to the home.
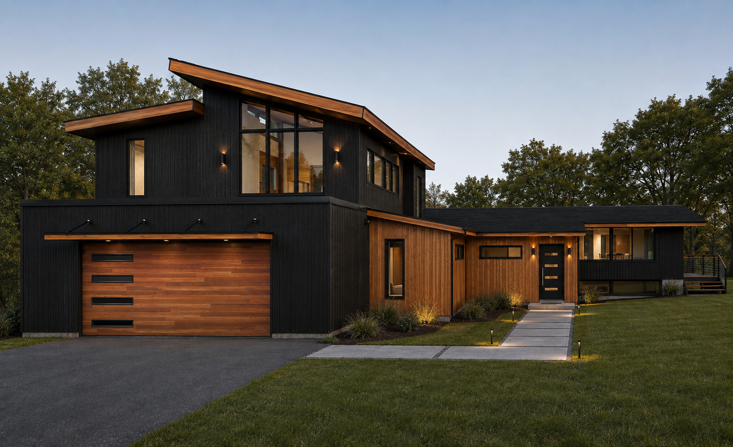
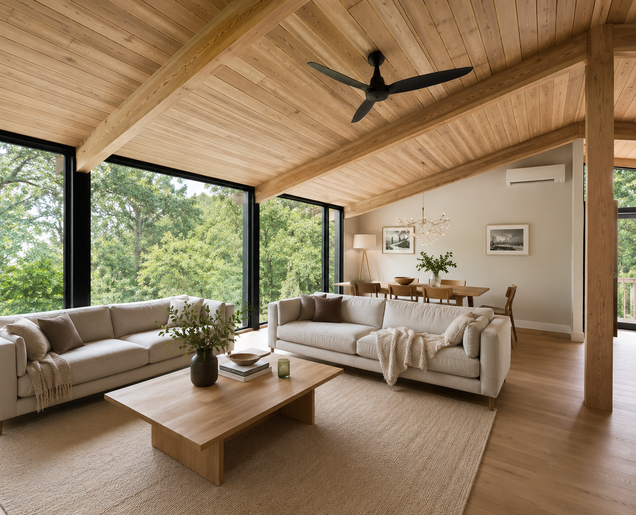
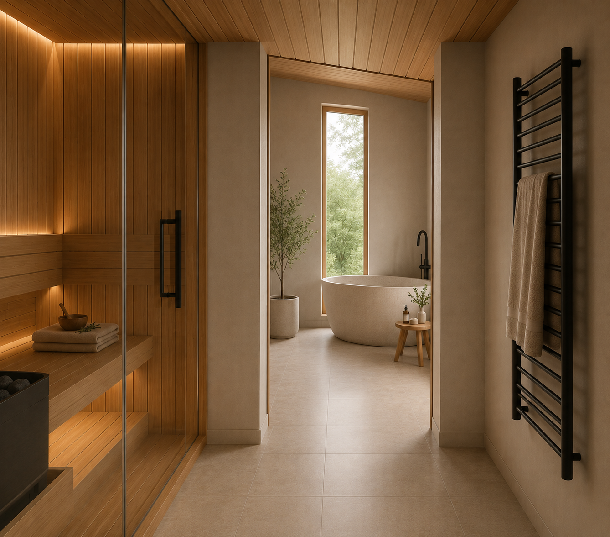
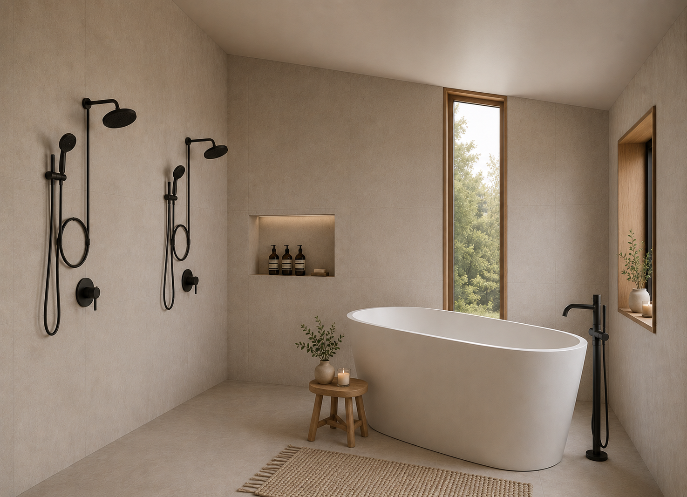
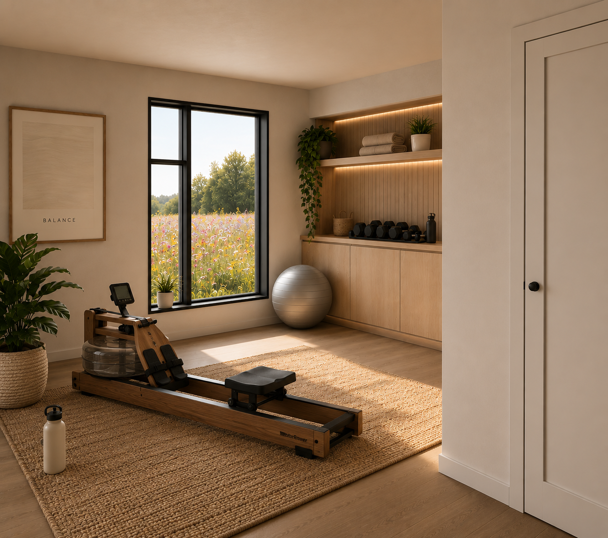
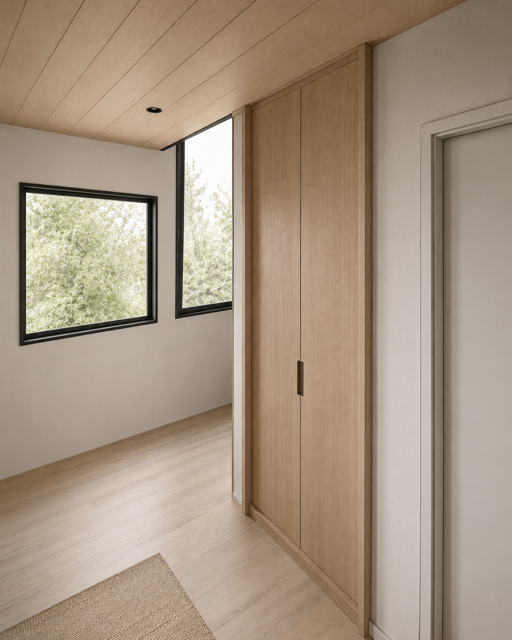
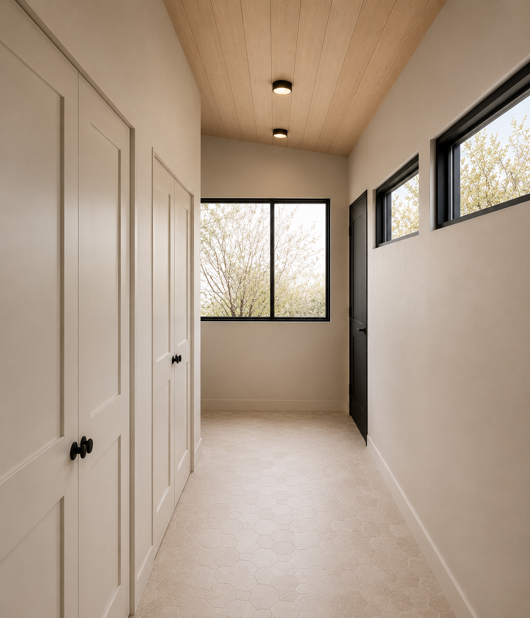
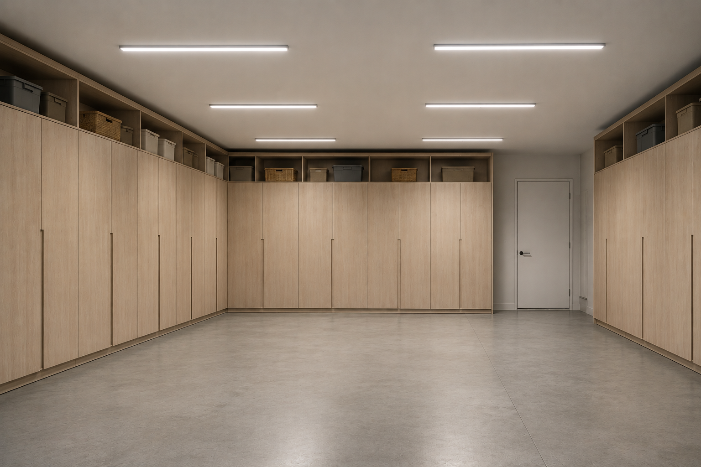
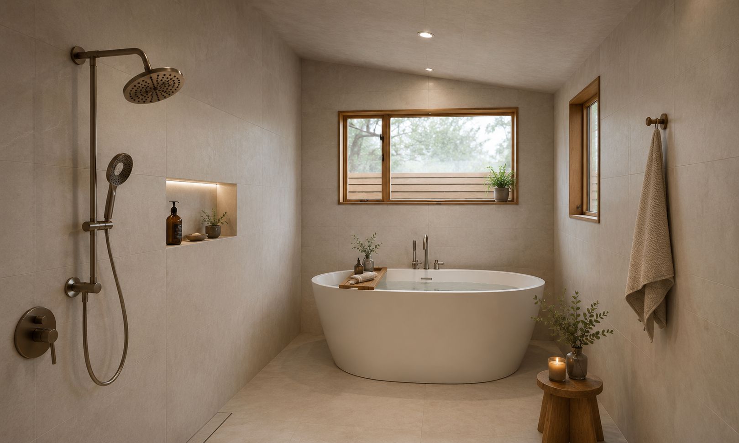
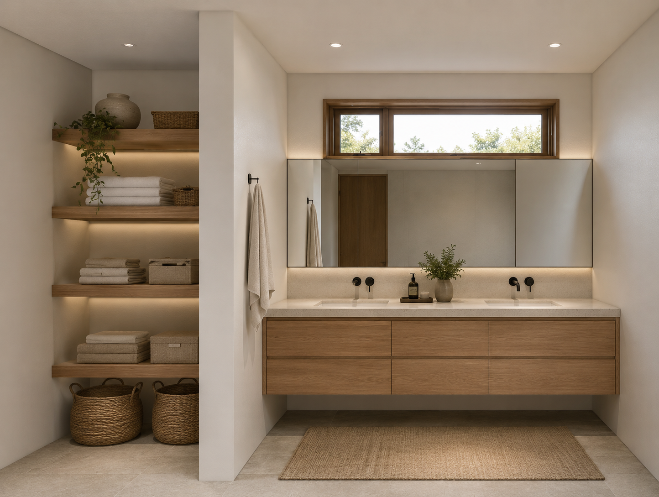
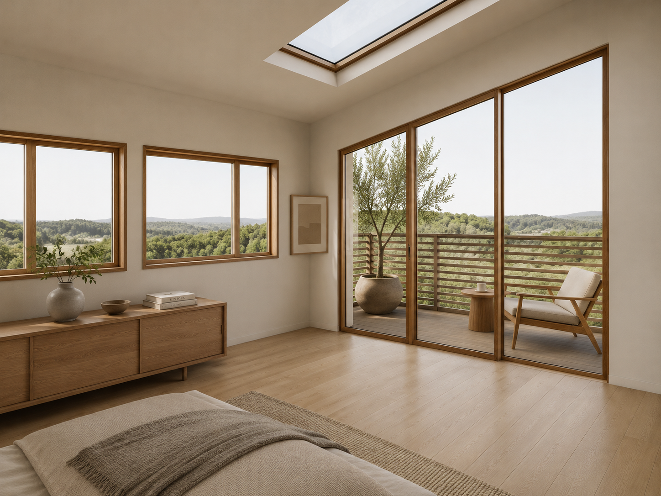
Current concepts explore several options for a garage and primary suite addition, complete with exterior improvements such as a pool and spa, patios, gathering areas, gardens, landscaping, and improved connections throughout the site.
As the design develops, each phase will be considered as part of the larger vision, allowing the property to evolve thoughtfully over time.
GC
-
Photography
-
Design
Emerald Design Build
Year
2026